
30 Smart Garage Conversion Ideas to Transform Your Space

Your garage holds incredible potential beyond just parking cars.
Whether you’re dealing with a cramped home or simply want to maximize every square foot, transforming your garage can add valuable living space without the expense of a full addition.
Let’s explore creative ways to turn that underused space into something amazing for your family.
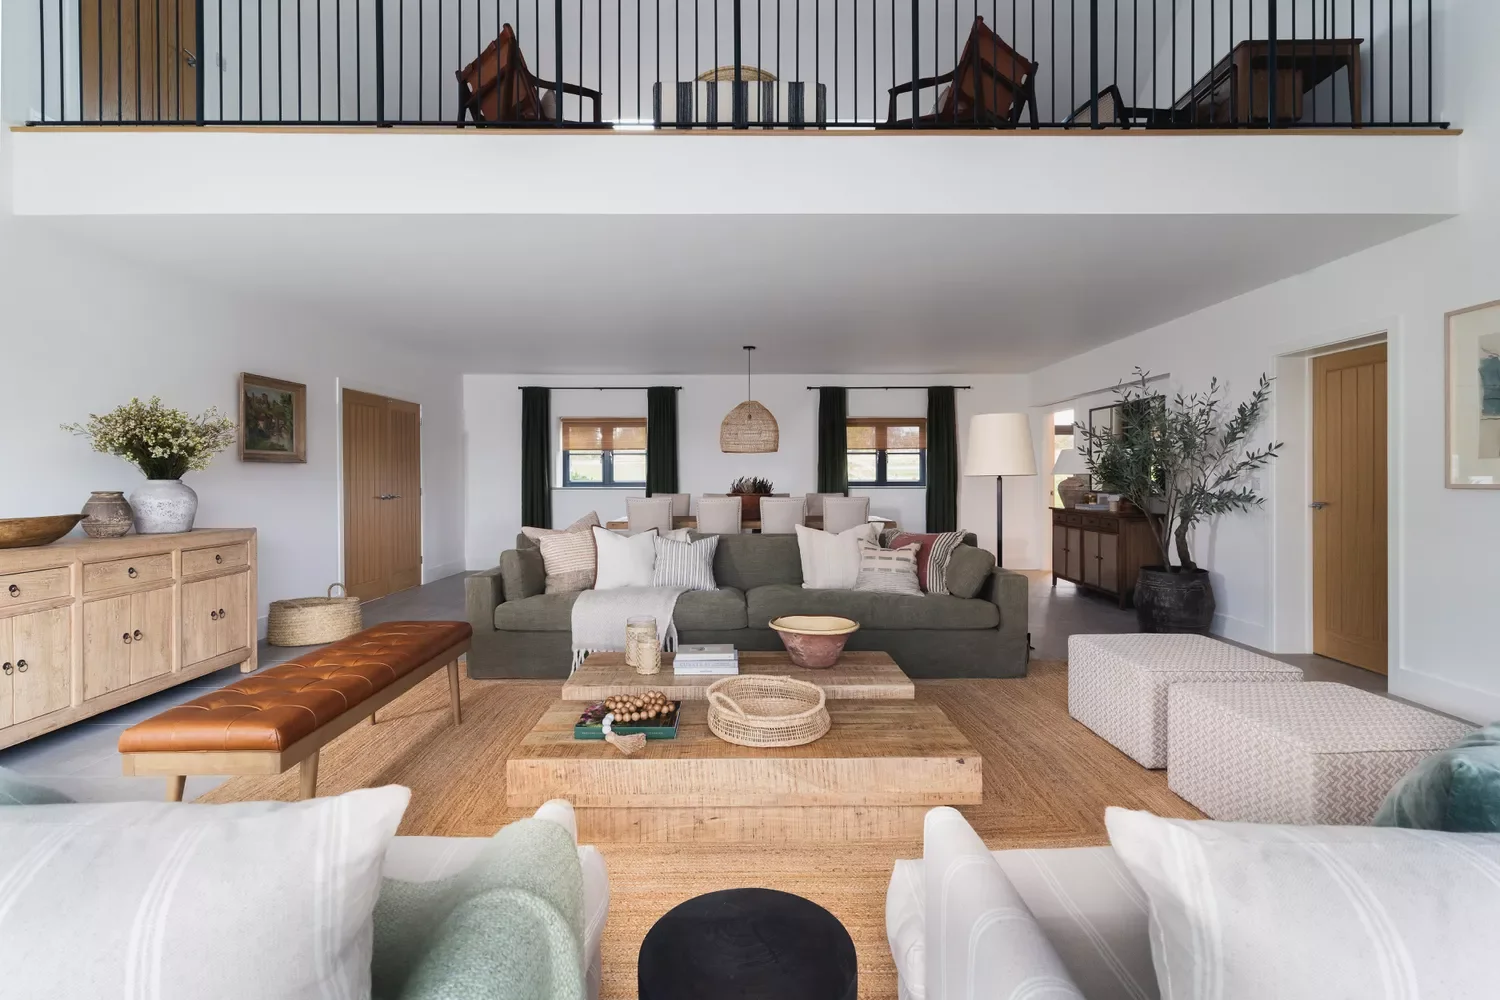
01. Transform Your Oversized Double Garage
Credit: House Nine Design Studio
You’ll love how an extra-large garage can become a stunning multi-purpose living area with smart space planning.
The key is creating distinct zones using furniture placement and room dividers. This prevents your new space from feeling overwhelming while maximizing every square foot you have available.
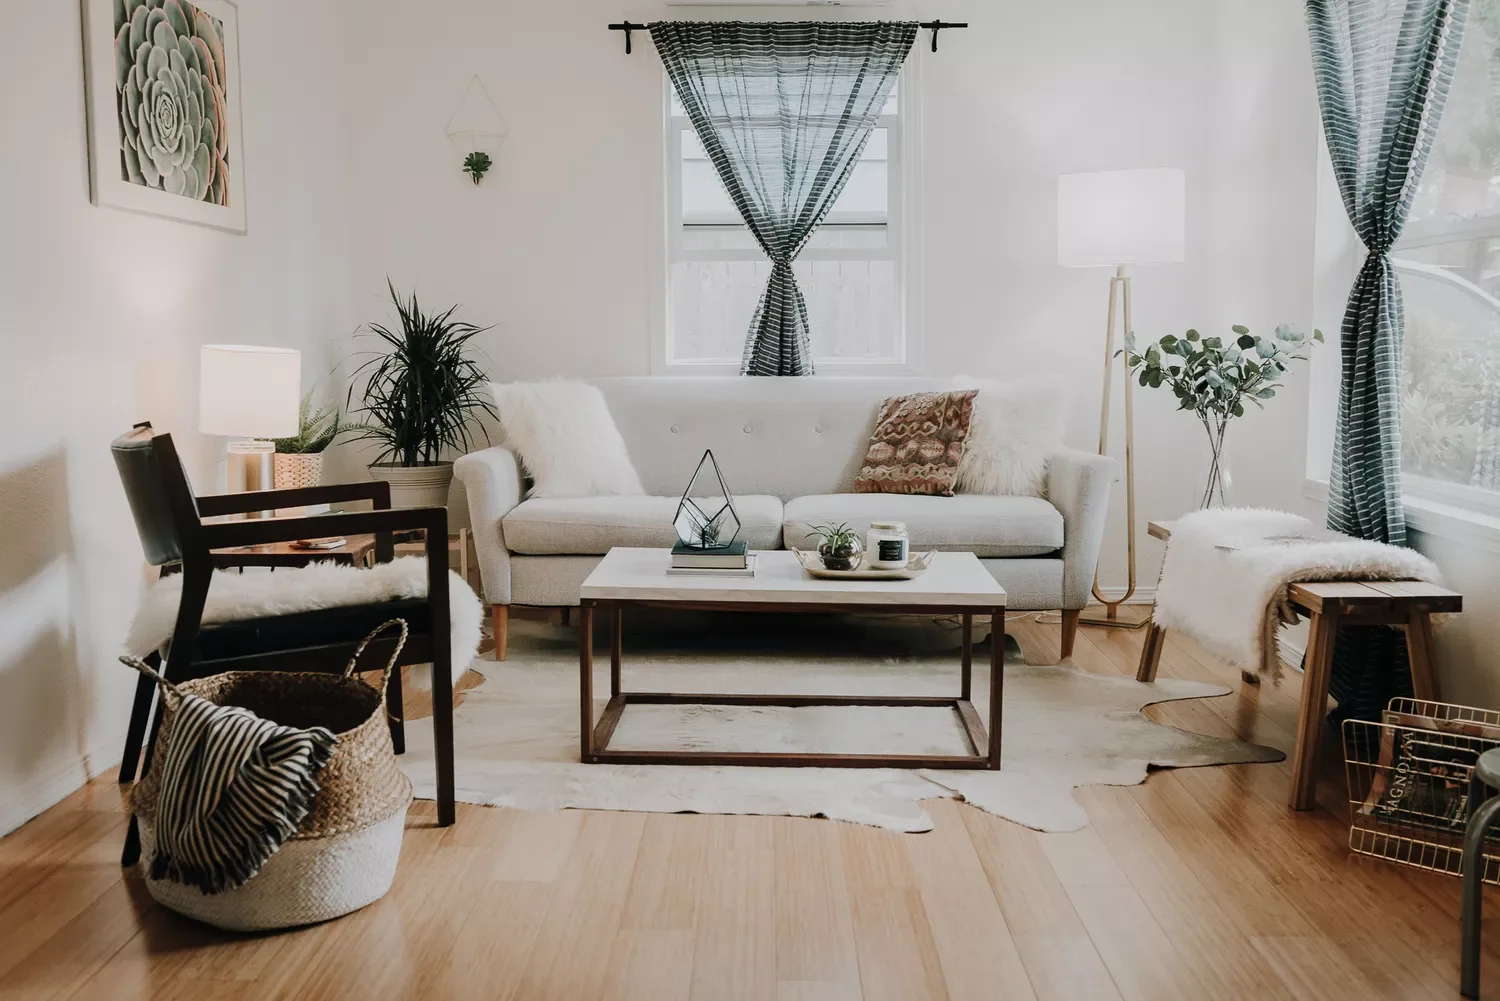
02. Design Your Perfect Living Room Retreat
Credit: Arbor & Co.
Converting your garage into a cozy living room gives you the perfect spot for movie nights and entertaining guests.
Add comfortable seating, warm lighting, and soft textiles to make the space feel inviting. Consider painting any existing wall paneling to completely transform the garage aesthetic into something sophisticated.
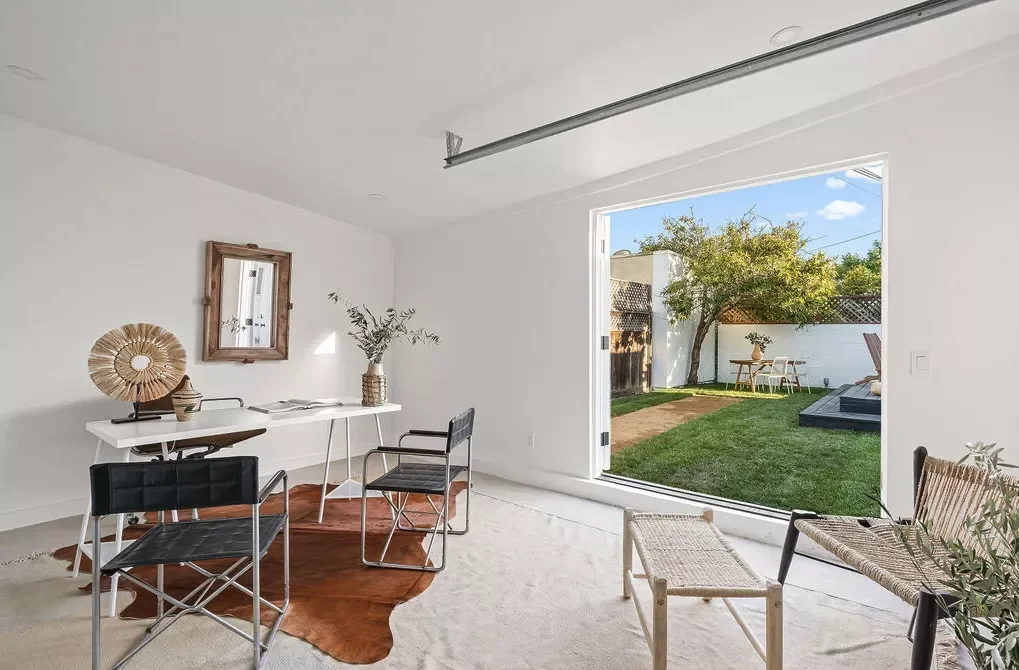
03. Maximize Your Detached Garage Potential
Credit: The Home Consultant
Don’t overlook your standalone garage when considering conversion options for your property.
These separate structures make excellent home offices, guest rooms, or creative studios. Position your workspace near existing windows for natural light, and consider keeping the garage door opening for easy access and ventilation.
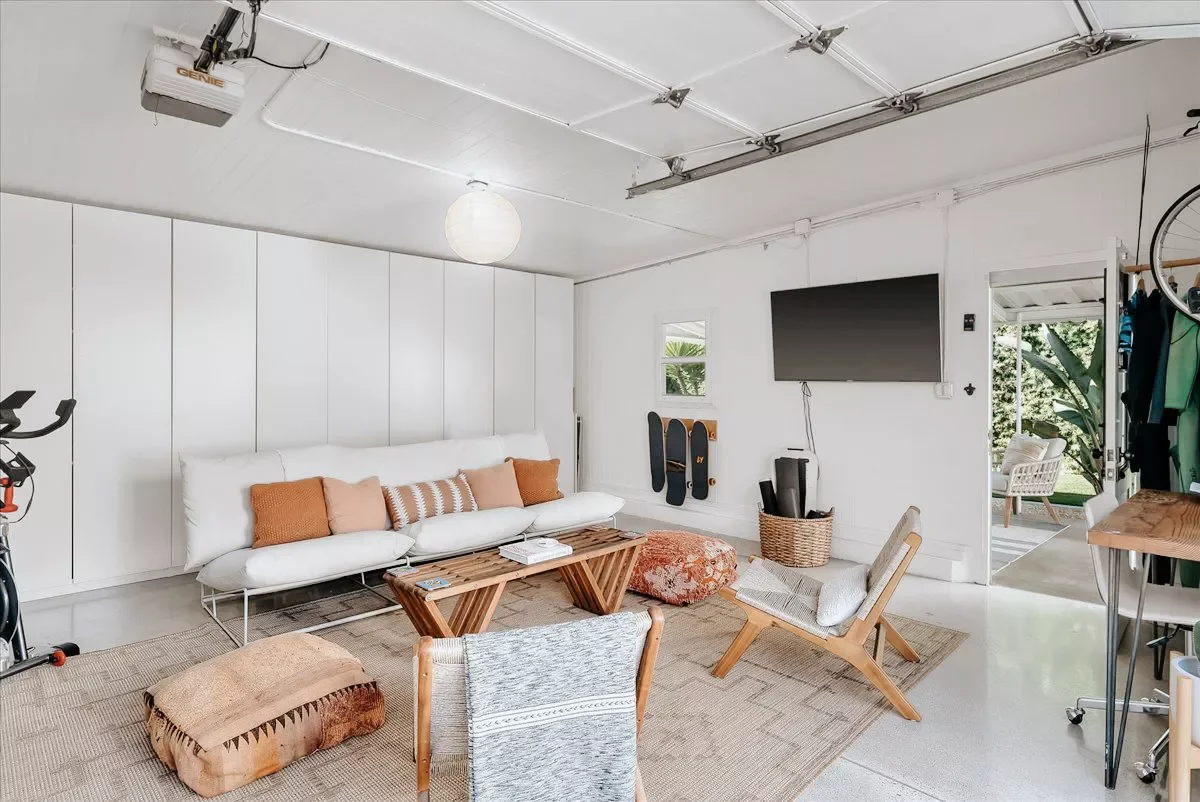
04. Create a Cozy Bedroom Sanctuary
Credit: Blanco Bungalow
Your garage can become a peaceful sleeping retreat with the right design approach and thoughtful planning.
Use room-darkening curtains to section off sleeping areas without expensive wall construction. Add wallpaper or decorative paneling to inject personality and warmth into what could otherwise feel sterile.
05. Build Your Dream Kitchen and Dining Space
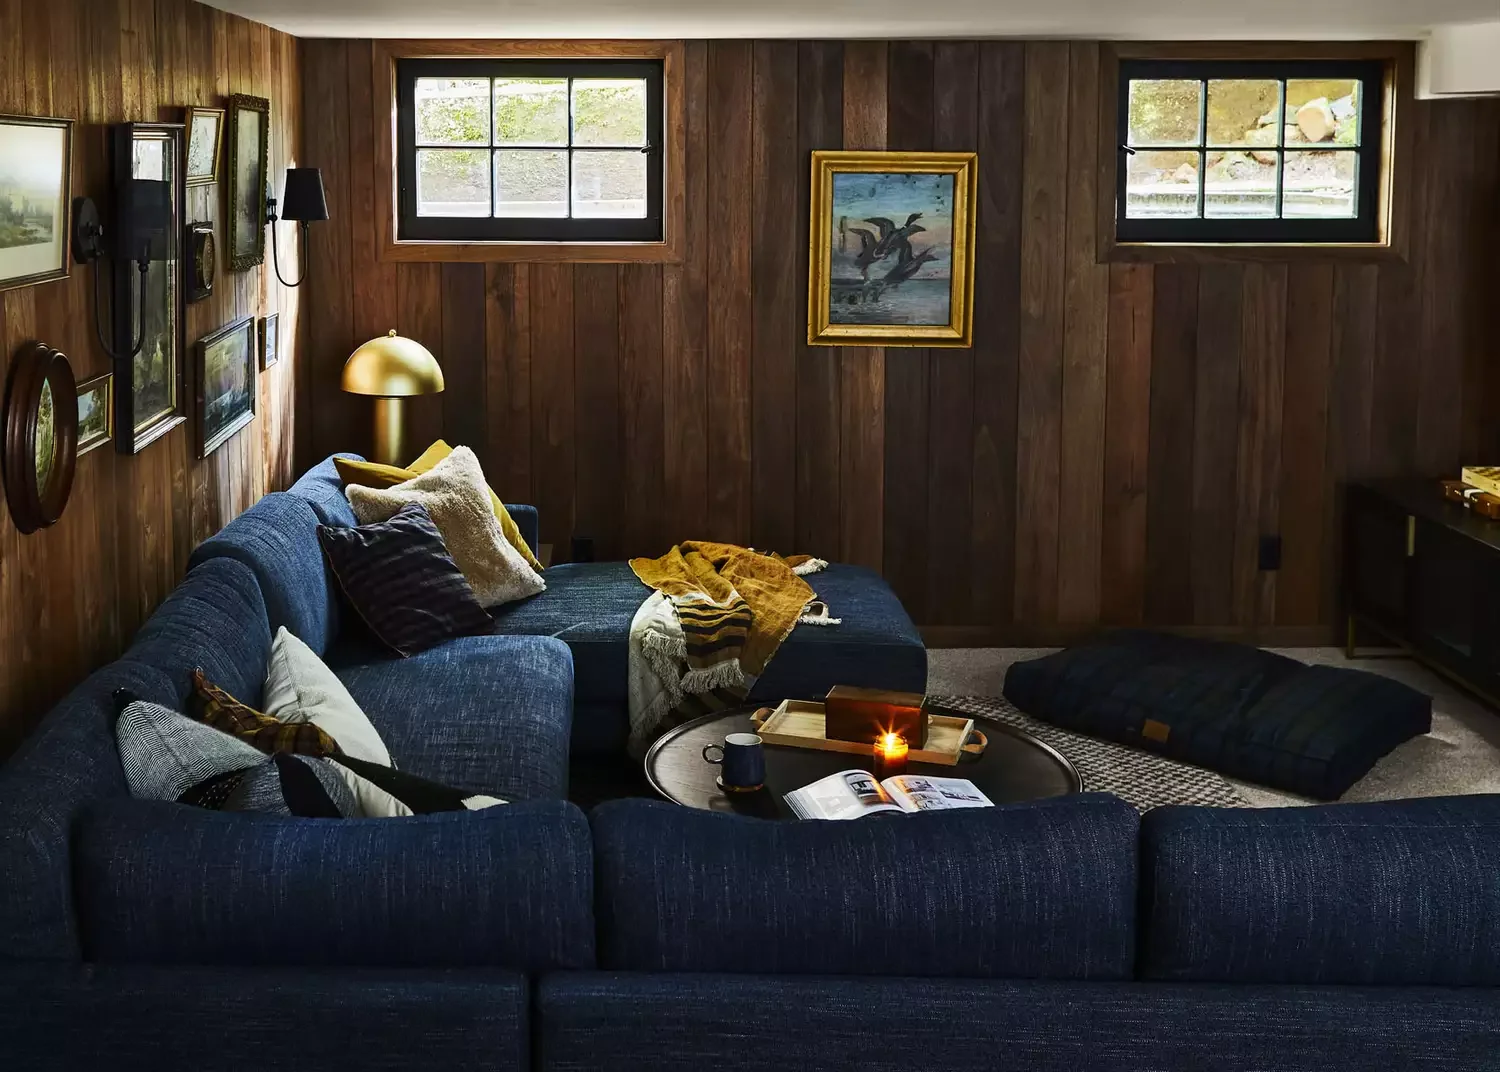
Credit: Emily Henderson Design / Photo by Sara Ligorria-Tramp
A garage kitchen conversion offers you the chance to create a spacious cooking area within your existing footprint.
Consider adding a small kitchenette for guest spaces or rental units. You can even create an indoor-outdoor dining experience by replacing the garage door with glass panels.
06. Design the Ultimate Kids’ Activity Zone
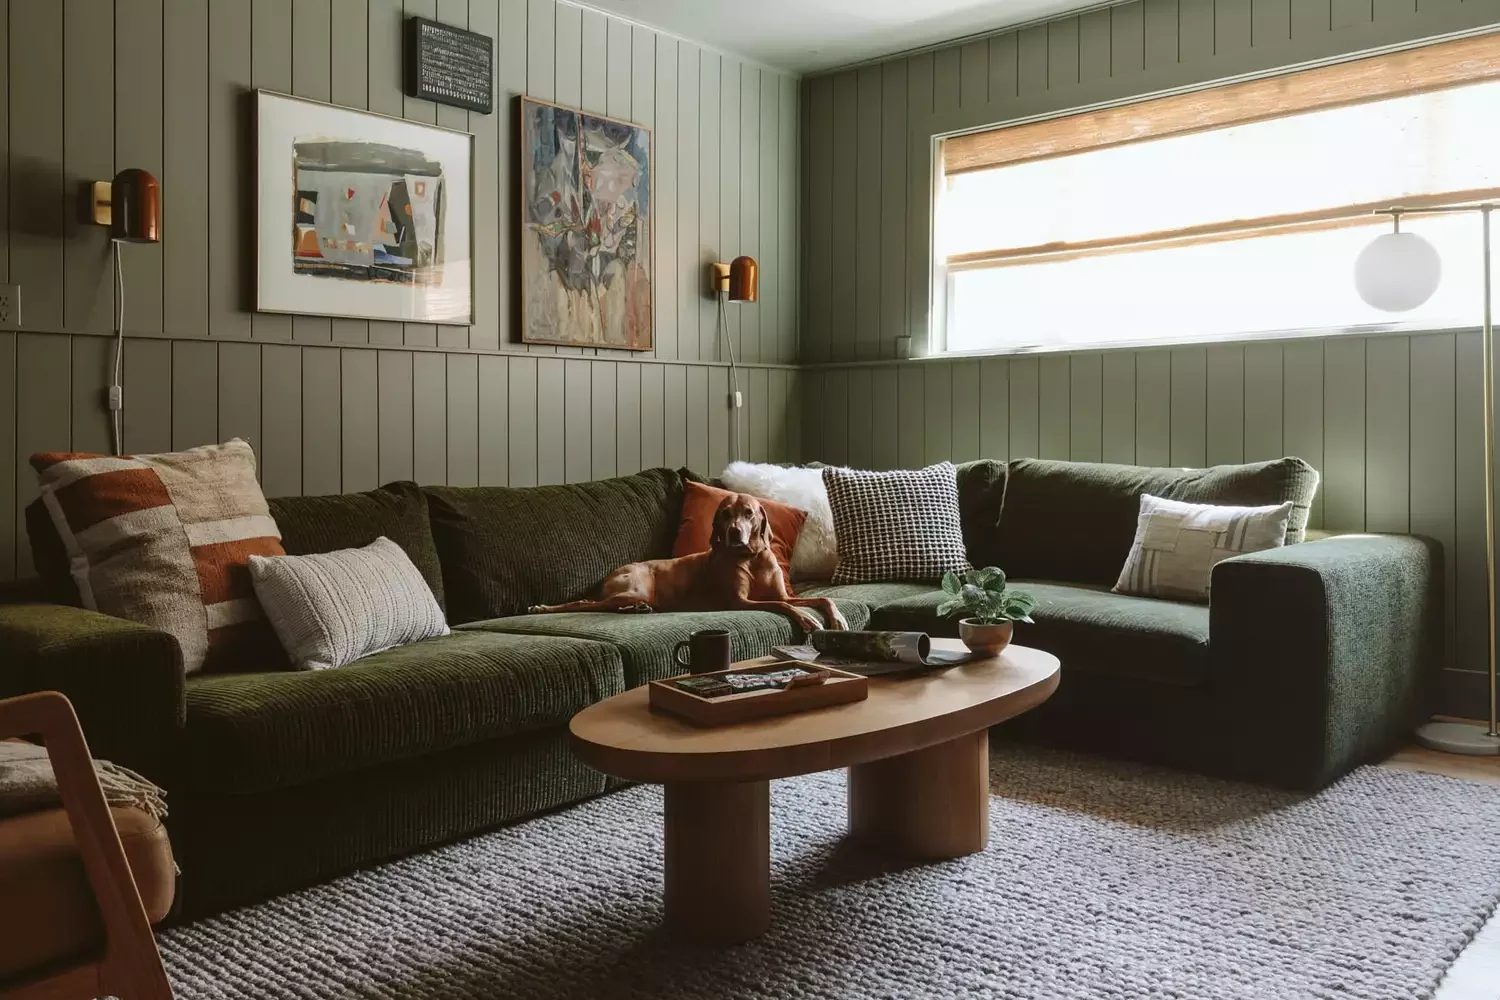
Credit: Emily Henderson Design / Photo by Kaitlin Green
Transform your garage into a dedicated playroom where your children can run, jump, and create freely.
The open layout works perfectly for active play, while a two-car garage provides enough space for homeschooling, craft projects, and organized storage solutions for all their supplies.
07. Create an Efficient Mudroom Entry
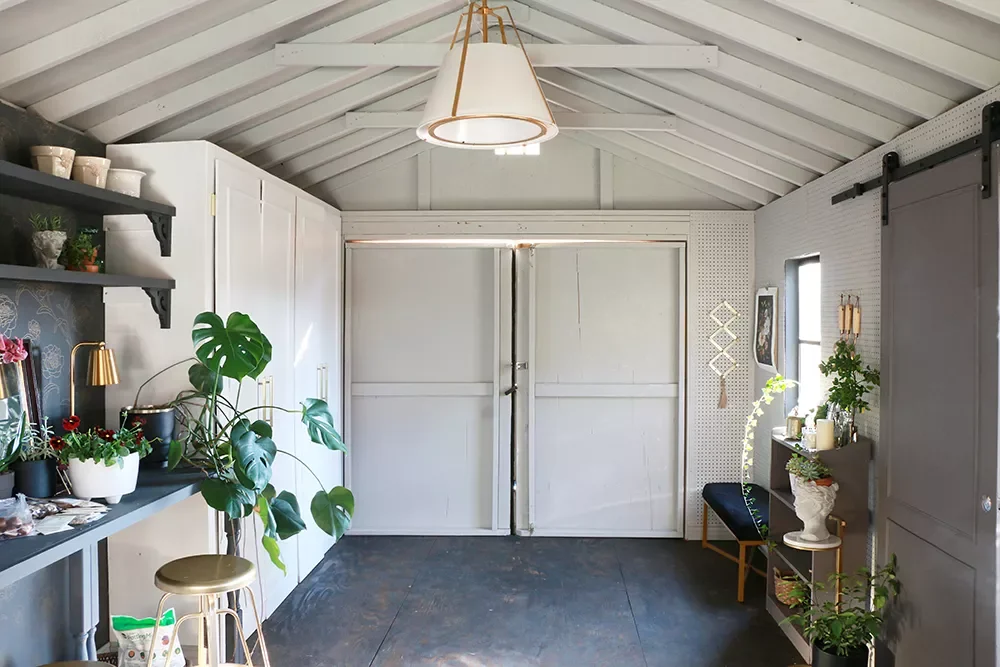
Credit: Home Made by Carmona
Converting your garage into a mudroom helps you manage outdoor gear and keeps your main house cleaner.
You don’t need to convert the entire space – just create a functional zone with sturdy hooks, shoe storage, and durable flooring near your entry door for maximum convenience.
08. Build Your Personal Home Gym
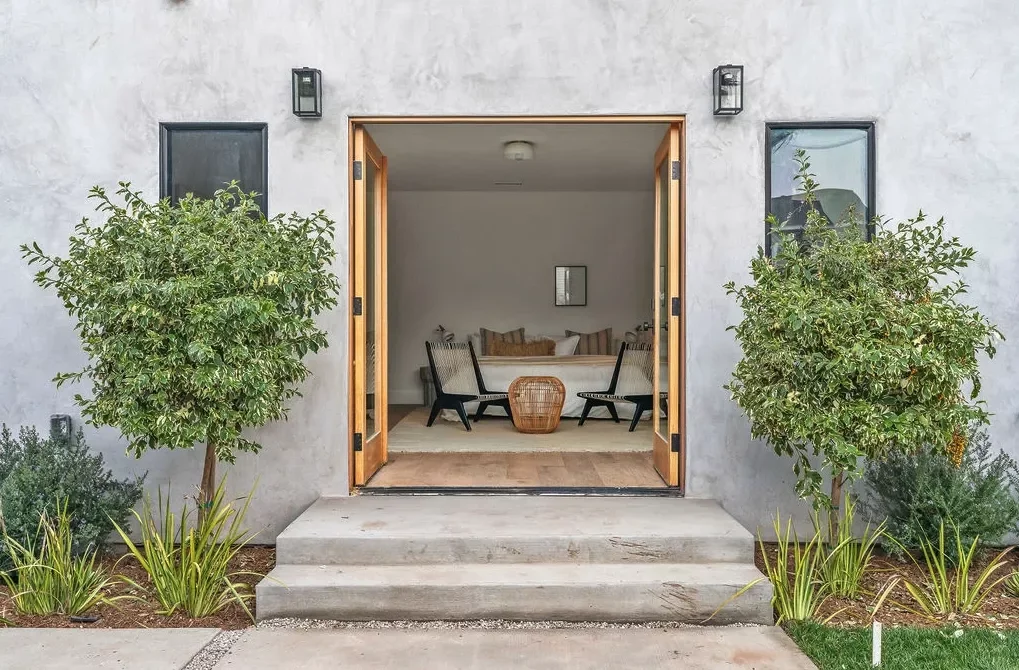
Credit: The Home Consultant
Skip expensive gym memberships by transforming your garage into a complete fitness center tailored to your needs.
The open floor plan accommodates equipment, weights, and cardio machines. Add floor-length mirrors and yoga mats to create a versatile space for all your workout preferences.
09. Design Your Productive Home Office
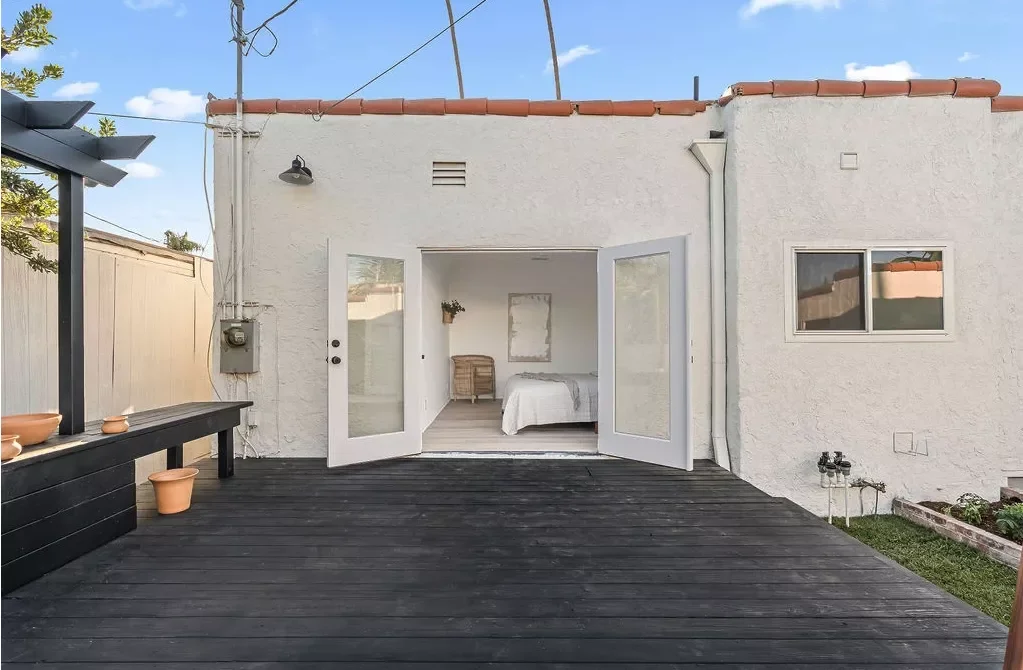
Credit: The Home Consultant
Your garage’s generous footprint makes it perfect for creating a spacious home office or even dual workspaces.
Awkward wall heights that don’t work for bedrooms are actually ideal for office spaces. Embrace concrete walls with glossy paint, or add personality with bold wallpaper and vibrant textiles.
Final Thoughts
Your garage conversion journey opens up endless possibilities for creating the exact space your family needs most.
Whether you choose a simple mudroom or an elaborate kitchen, the key is planning carefully and focusing on functionality first.
Start with your budget and must-have features, then let your creativity guide you toward a transformation that truly enhances your home.