
35 Kitchen Peninsula Ideas That Are Beautiful and Functional

Your kitchen peninsula can be so much more than just extra counter space.
It’s your chance to add personality, create zones, and maximize functionality in ways that transform your entire cooking experience.
Whether you’re working with a tiny galley or a sprawling open concept, these stunning peninsula ideas will inspire you to rethink this hardworking kitchen feature.
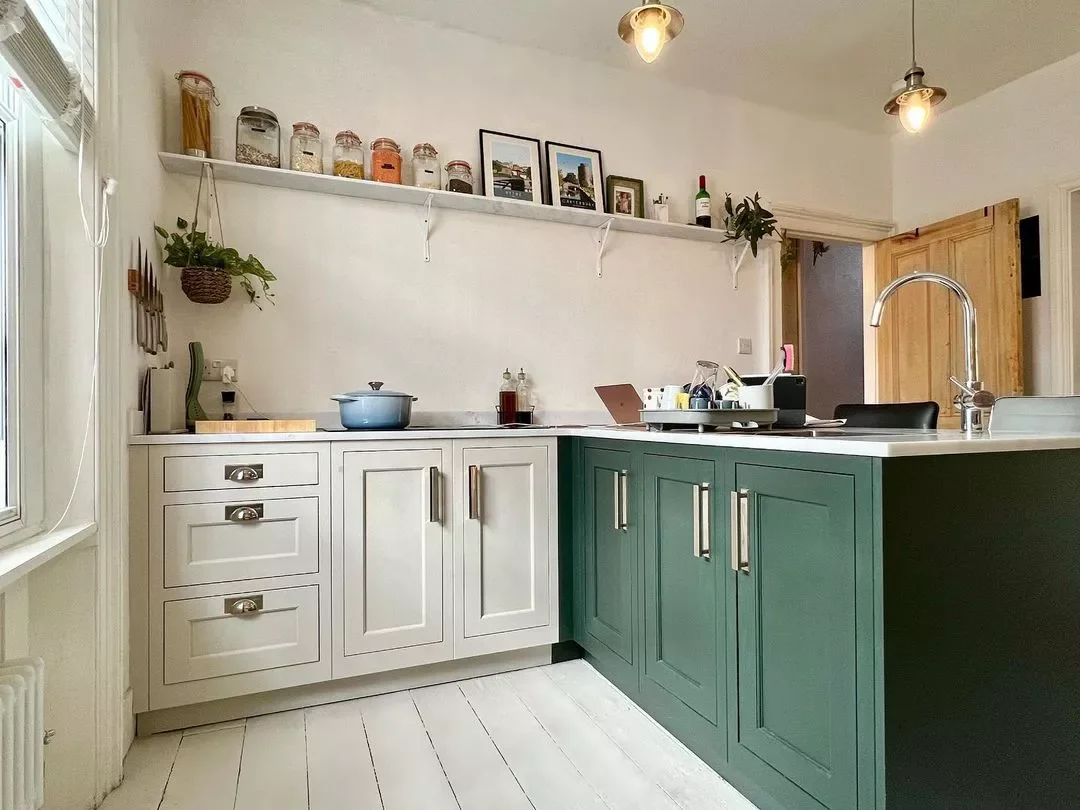
01. Design an L-Shaped Configuration
Credit: @saxon.stories / Instagram
You don’t have to stick with one color throughout your entire kitchen design.
Try painting your peninsula in a completely different shade from your main cabinets, like this gorgeous white and green combination that creates visual interest. This two-tone approach lets you experiment with color without overwhelming your space.
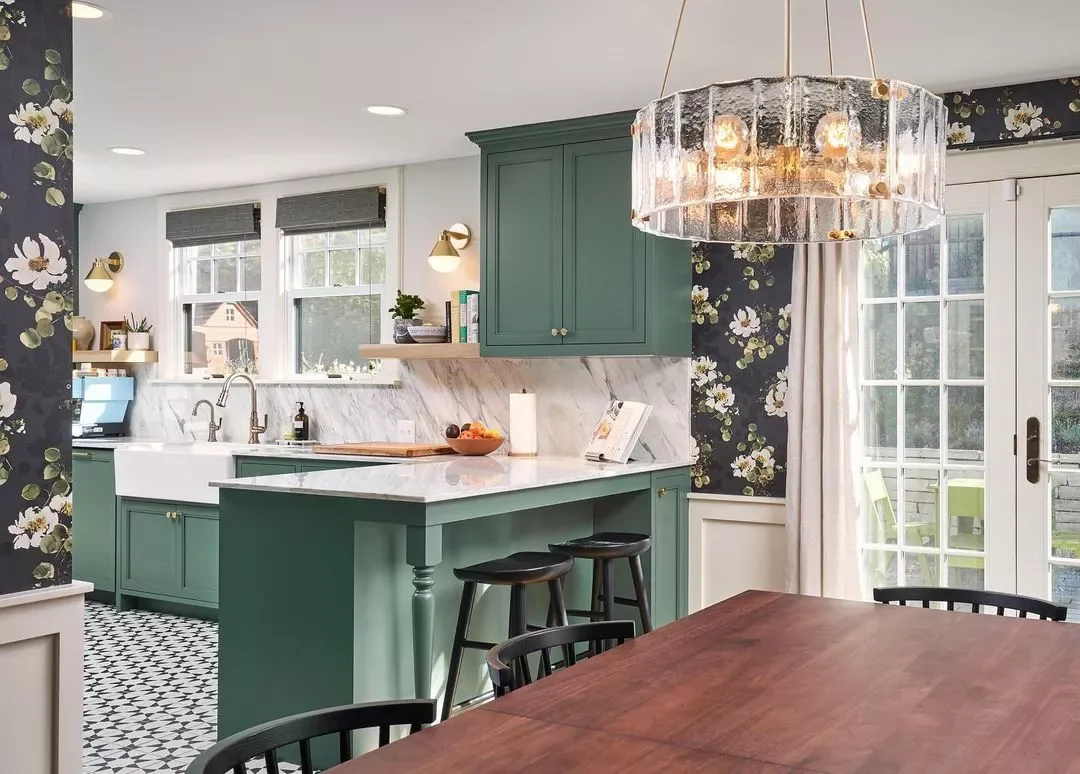
02. Create Distinct Living Areas
Credit: @mcdonaldremodeling / Instagram
Your peninsula becomes a natural room divider when you’re working with an open floor plan.
This beautiful green peninsula separates the cooking zone from the dining area while providing the perfect spot for casual meals. You’ll love how it creates intimacy without blocking sightlines completely.
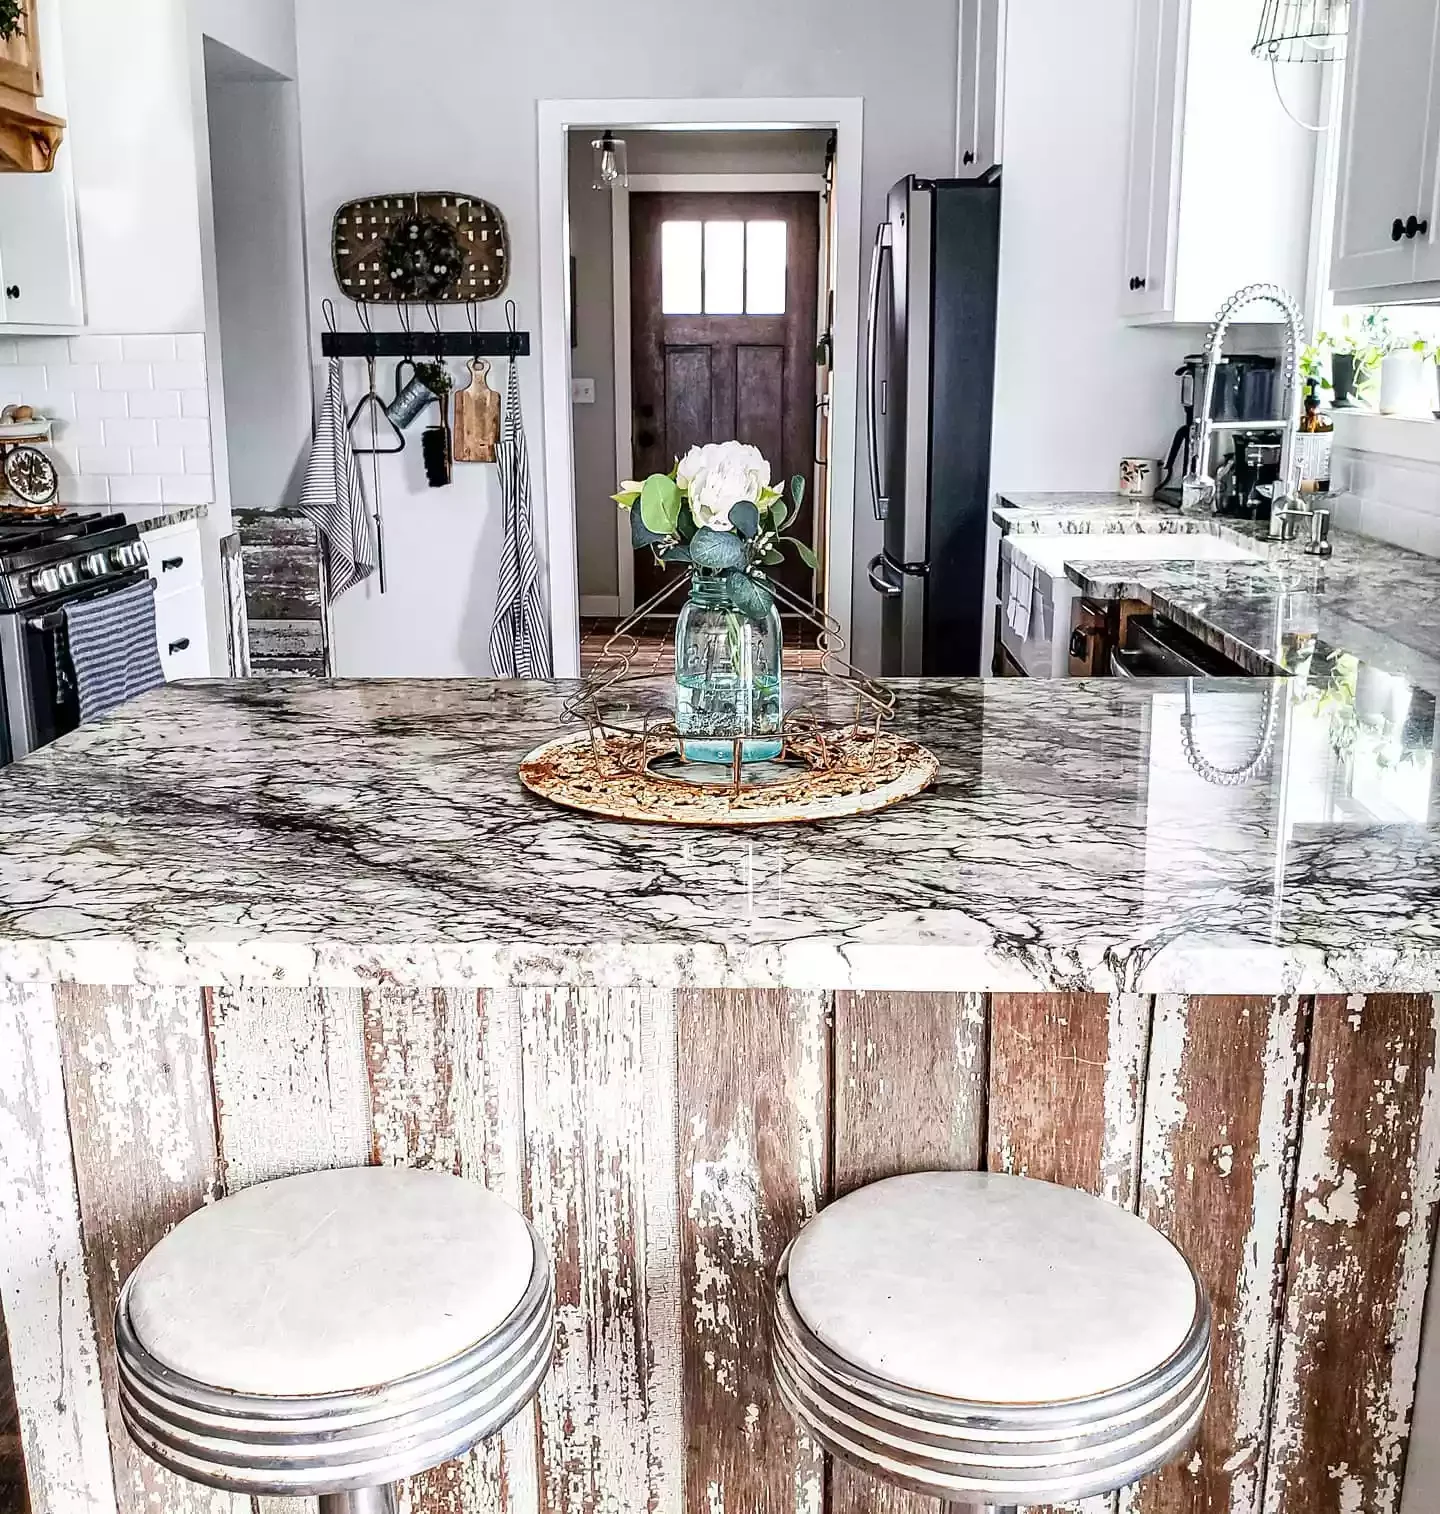
03. Express Your Personal Design Aesthetic
Credit: @farmhousefor8 / Instagram
Let your peninsula showcase what you love most about interior design.
If farmhouse style speaks to your heart, embrace weathered wood and rustic finishes like this stunning example. Your peninsula should feel like a natural extension of your personality and complement your home’s overall vibe.
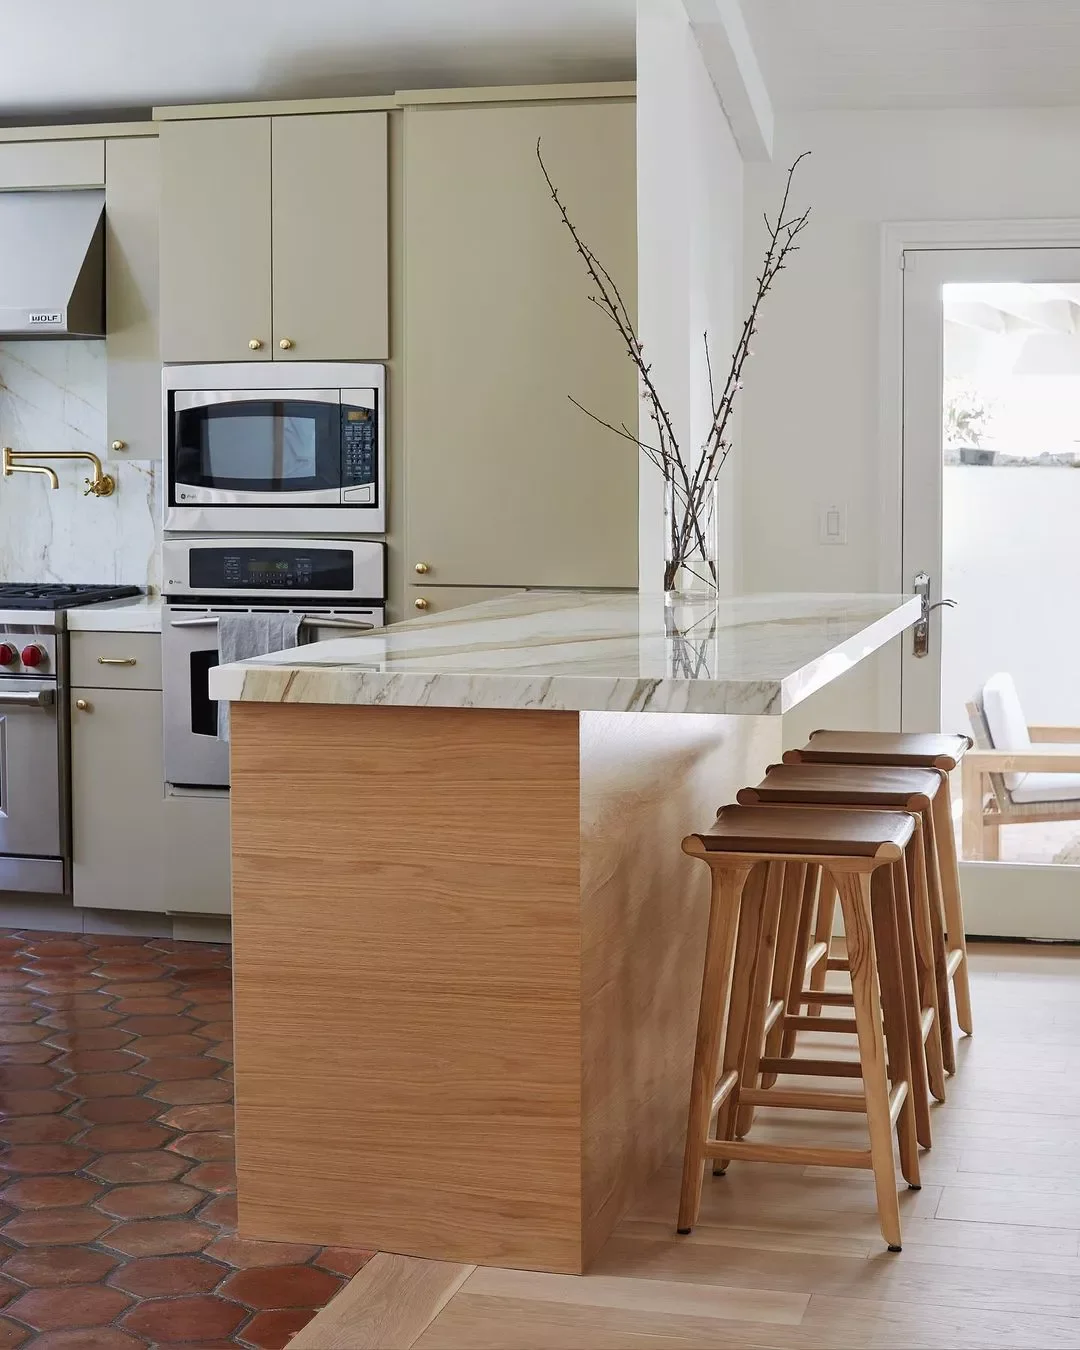
04. Install a Generous Countertop Extension
Credit: @nataliemyers / Instagram
You’ll appreciate how a substantial overhang makes your peninsula so much more functional for daily living.
This marble countertop extends far enough to tuck stools completely underneath when not in use. The extra space prevents cramped dining situations and gives everyone room to spread out comfortably.
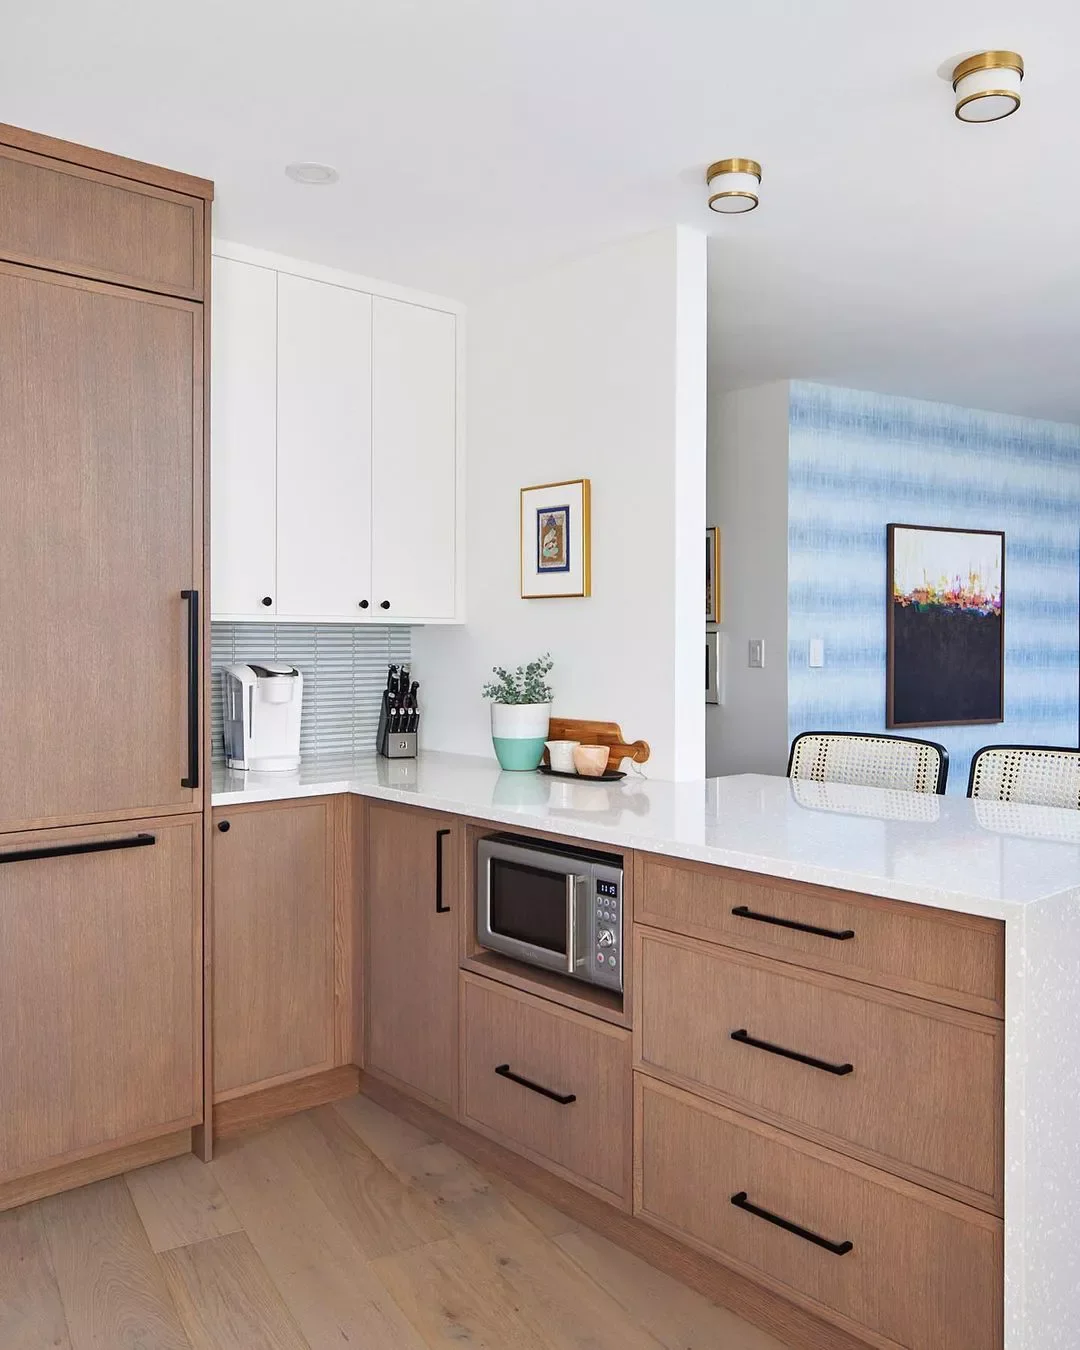
05. Build In Your Microwave
Credit: @spragueinteriors / Instagram
Struggling to find the perfect spot for your microwave in your kitchen layout?
Incorporate it directly into your peninsula design to keep this essential appliance easily accessible but visually tucked away. This solution frees up valuable counter space while maintaining a clean, streamlined appearance throughout your cooking area.
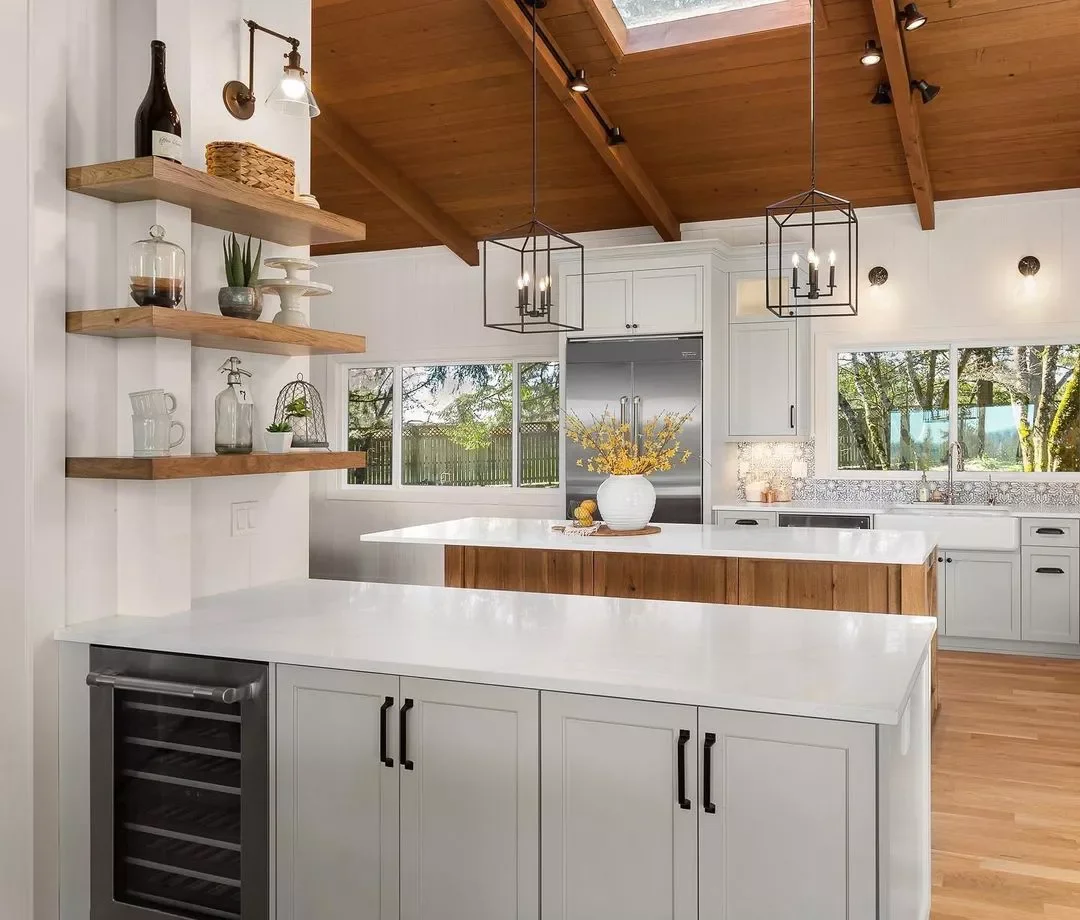
06. Design a Matching Parallel Configuration
Credit: @storylineinteriors / Instagram
You can create incredible symmetry in larger kitchens by installing a peninsula parallel to your existing island.
Make both elements roughly the same size for a beautifully cohesive look that feels intentional and balanced. This layout maximizes your workspace while creating natural traffic flow patterns.
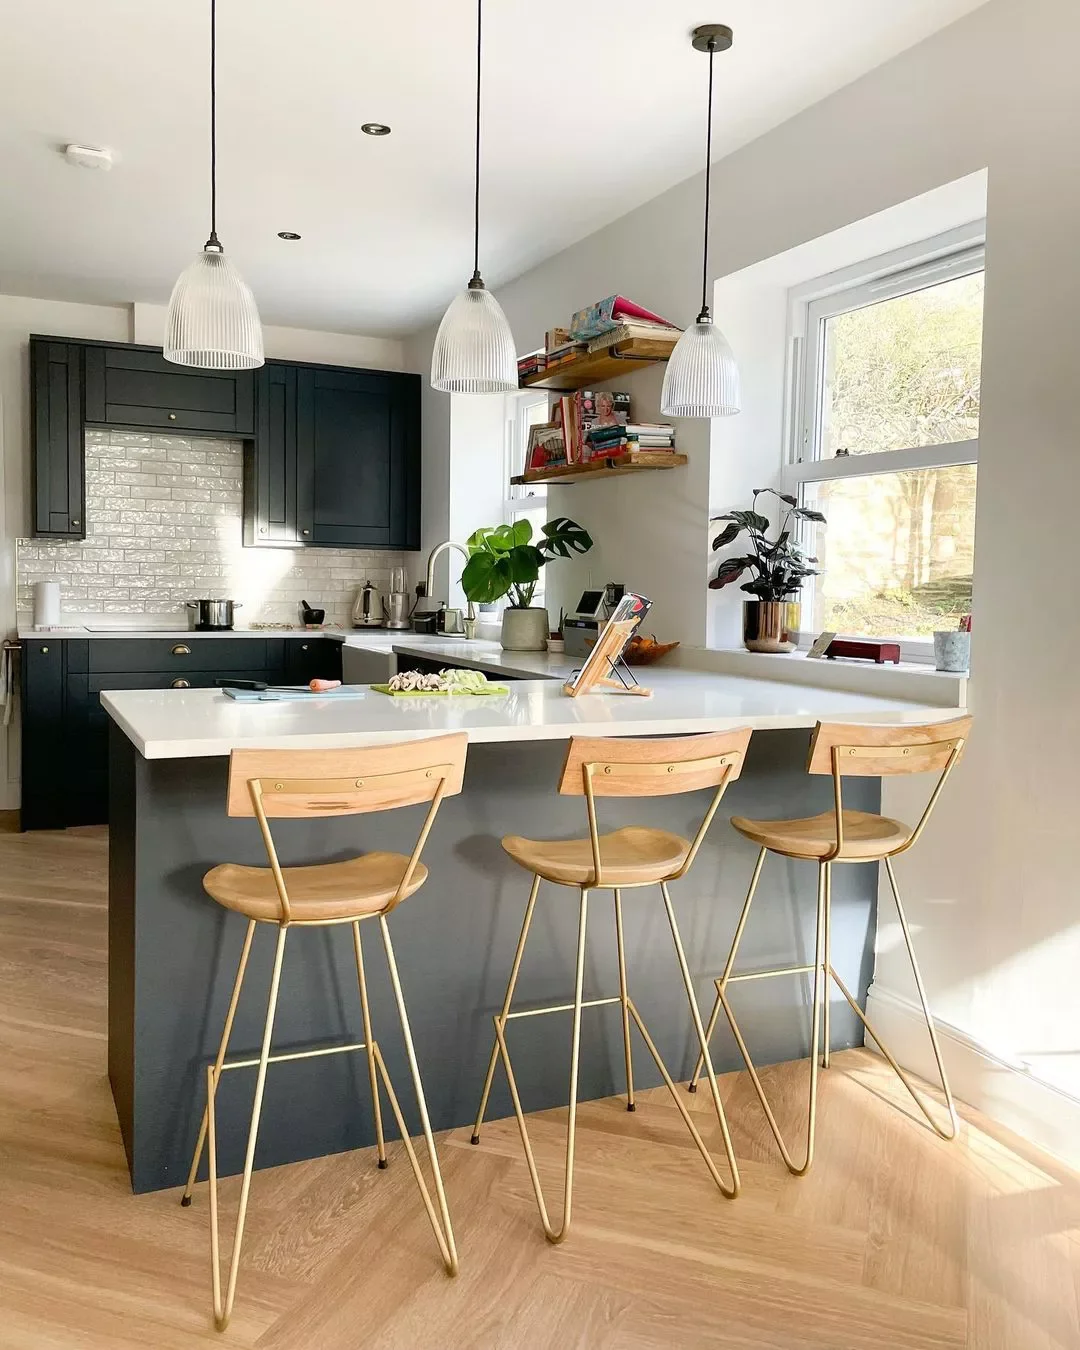
07. Select Eye-Catching Bar Seating
Credit: @the_house_of_fitz / Instagram
The seating you choose for your peninsula completely transforms the entire space’s personality.
These stunning wooden and wire bar stools add incredible character while completing the overall design story. Don’t underestimate how much the right chairs can elevate your peninsula from functional to absolutely fabulous.
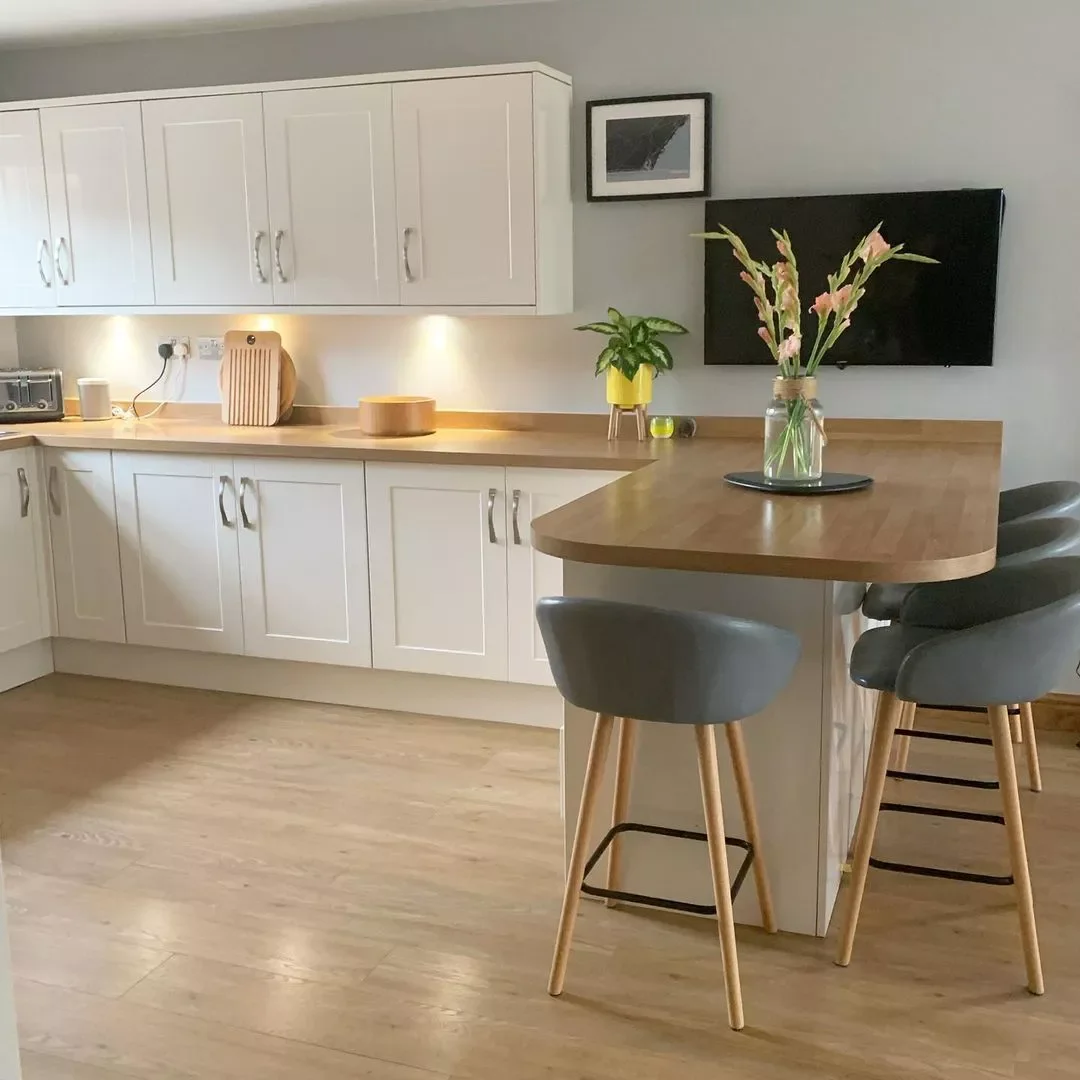
08. Embrace Curved Edge Details
Credit: @moorlandshome / Instagram
You don’t have to stick with traditional sharp, ninety-degree angles on your peninsula design.
Curved countertop edges create a softer, more organic feel that’s incredibly user-friendly for families. The flowing lines make your kitchen feel more welcoming while reducing the risk of bumping into sharp corners.
09. Add a Pop of Color
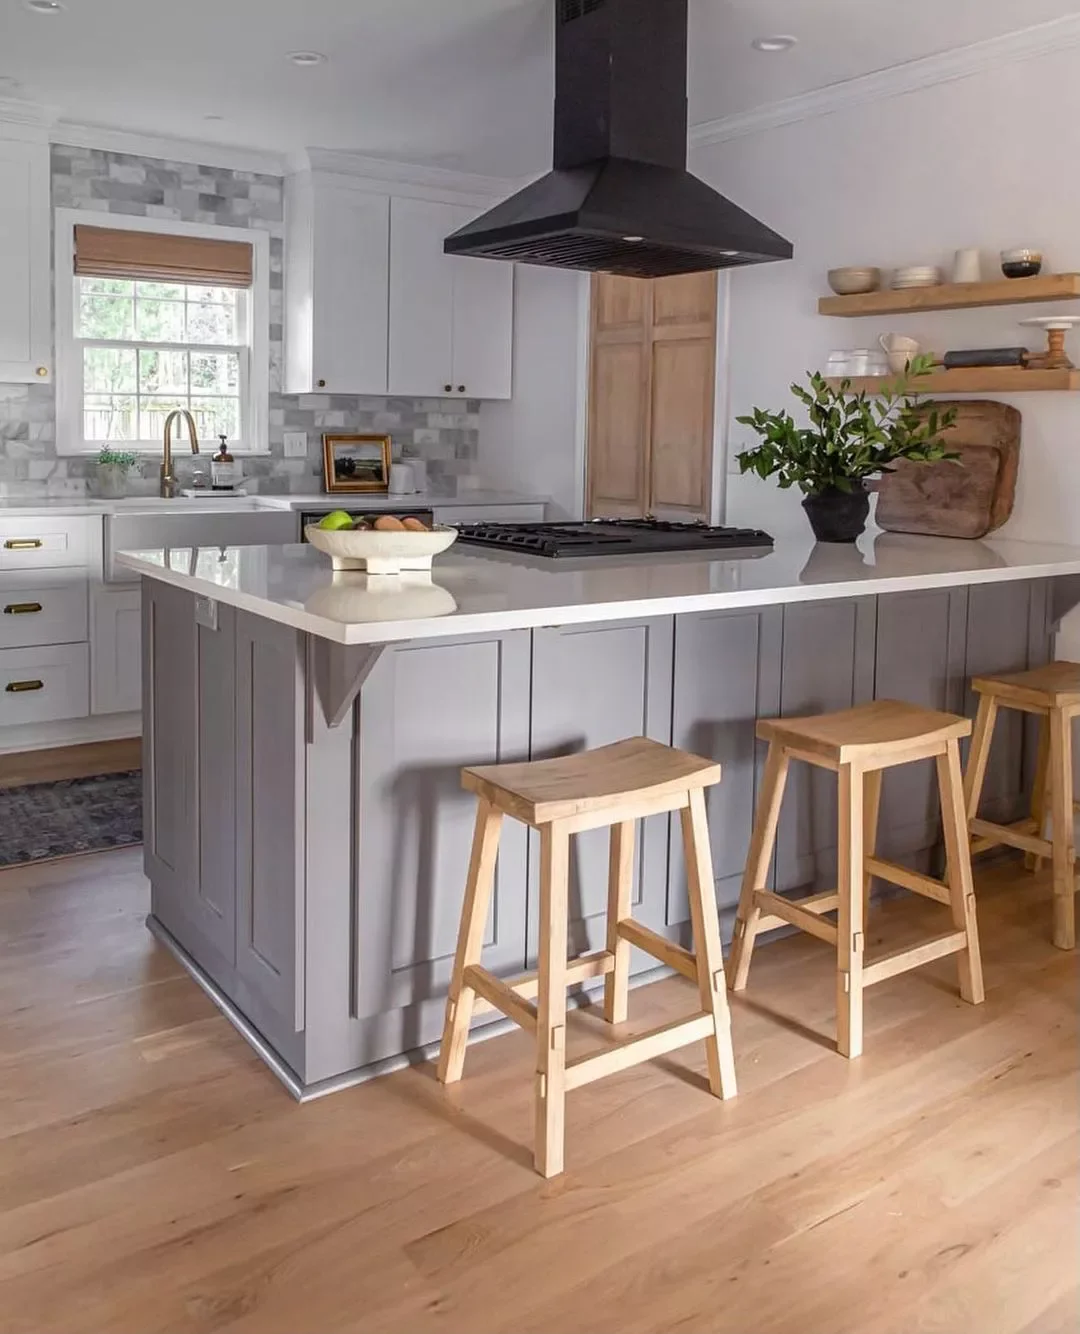
Credit: @katzrenovations / Instagram
Just because your main cabinets are neutral doesn’t mean your peninsula has to be boring.
Whether you choose subtle pastels or bold, dramatic hues is entirely up to your personal style. Any contrast adds visual interest and prevents your kitchen from feeling too monotonous or flat.
10. Choose Transparent Seating Options
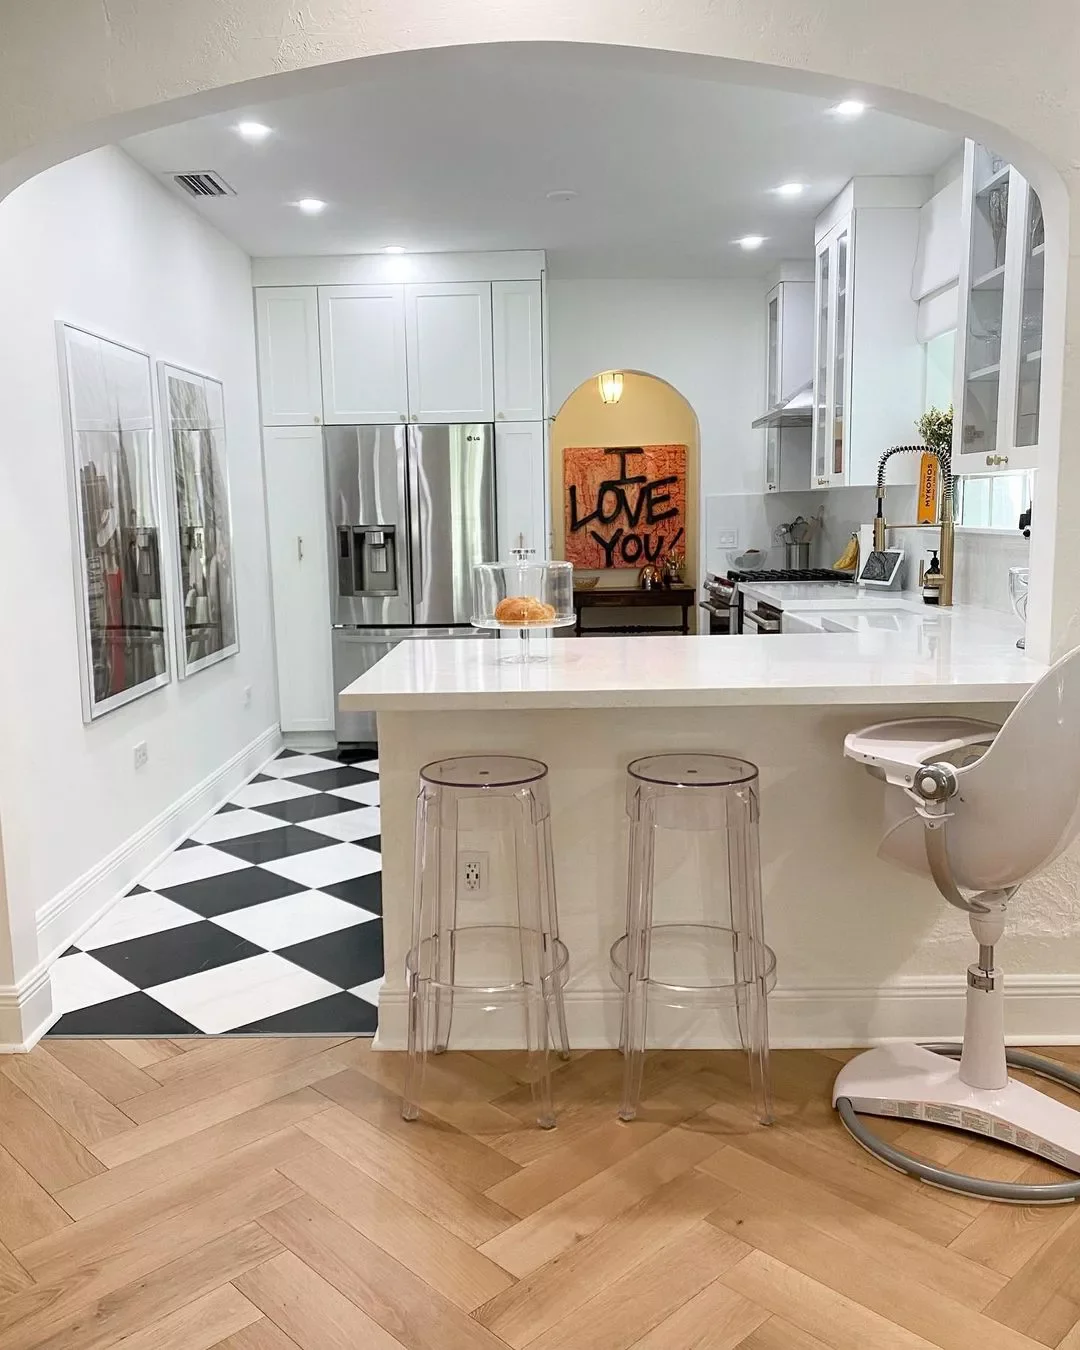
Credit: @christie_ferrari / Instagram
Acrylic bar stools are perfect when you want seating that doesn’t compete for visual attention.
These transparent chairs provide full functionality while preventing your peninsula area from feeling overcrowded or cluttered. They’re especially helpful in smaller kitchens where every inch of visual space counts toward creating an open feeling.
11. Add Board and Batten Backing
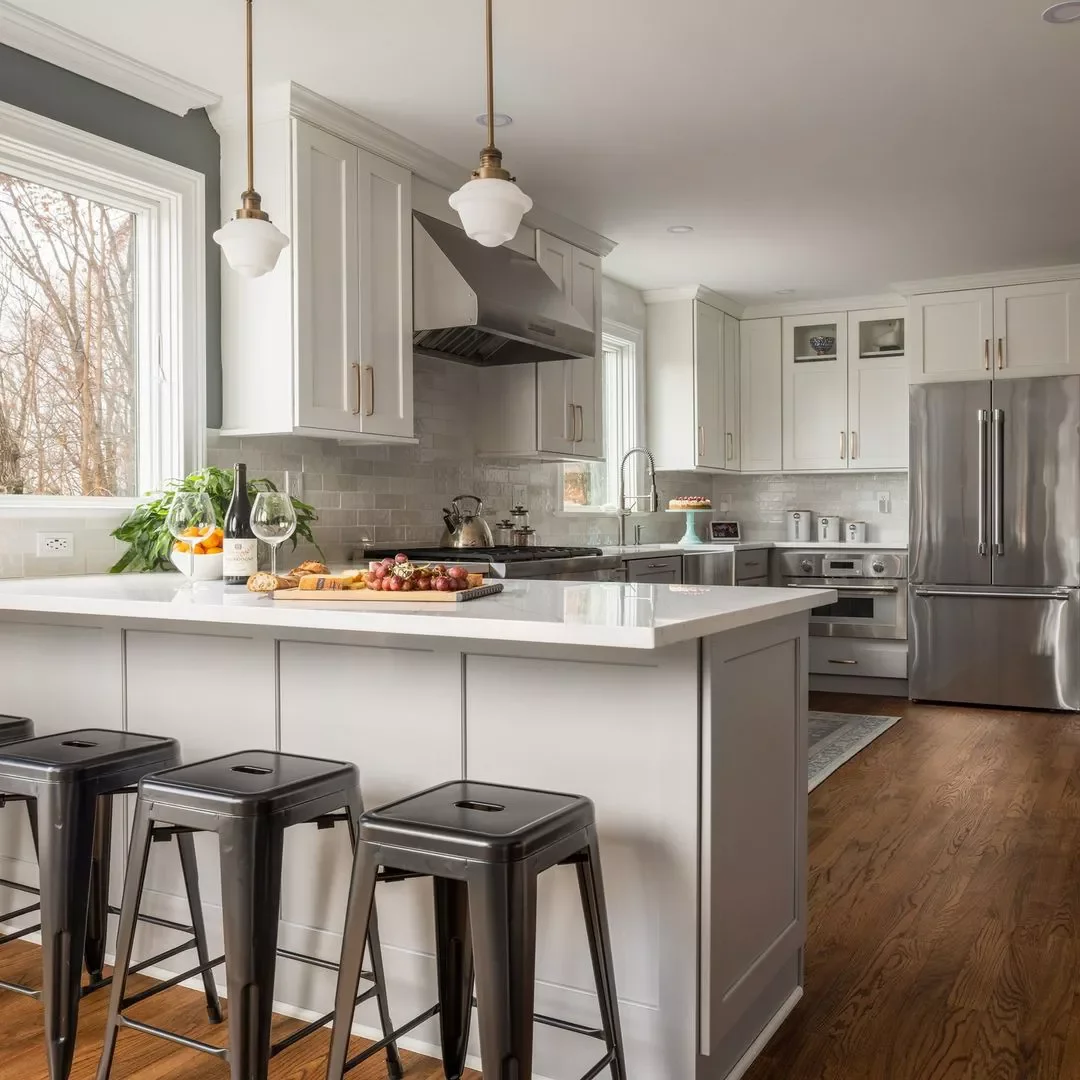
Credit: @cbharchitects / Instagram
Your peninsula doesn’t need bold colors to make a significant style statement in your kitchen.
This neutral peninsula gets incredible character from its board and batten backing detail. The architectural element divides your cooking area while maintaining easy flow throughout your open-concept living space beautifully.
12. Incorporate Side Storage Solutions
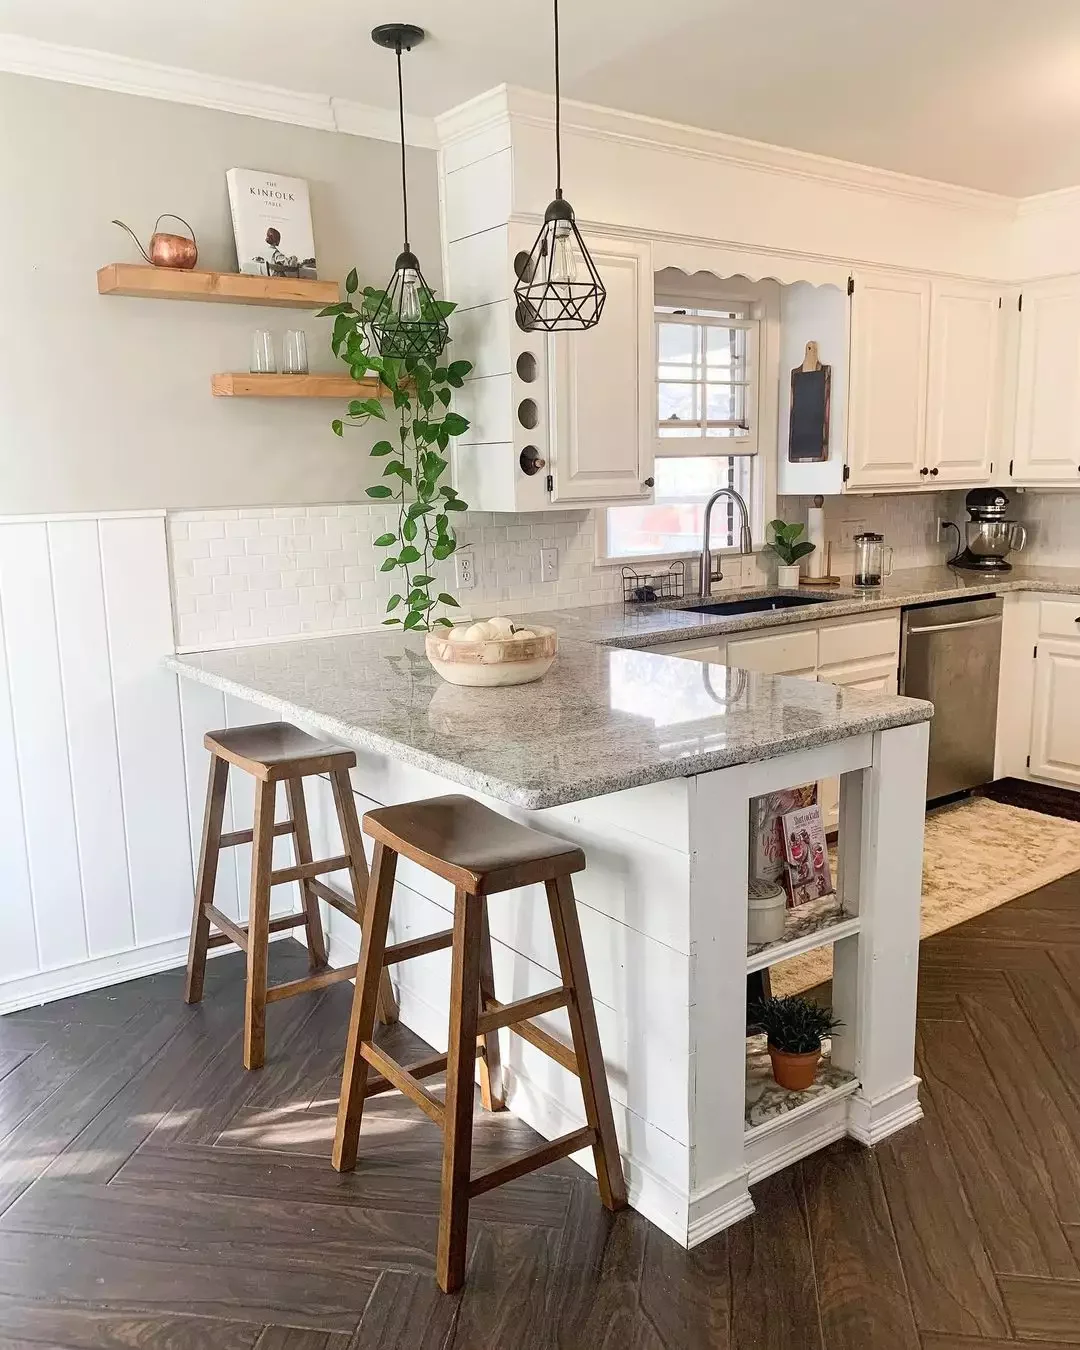
Credit: @havenhousedesignco / Instagram
You’ll love having open storage built into the side of your peninsula for cookbooks and decorative baskets.
These clever built-in solutions keep your kitchen organized and clutter-free while maximizing every inch of available space. More storage means more opportunities for cooking and entertaining without constantly tidying up.
13. Warm Up with Wood Tones
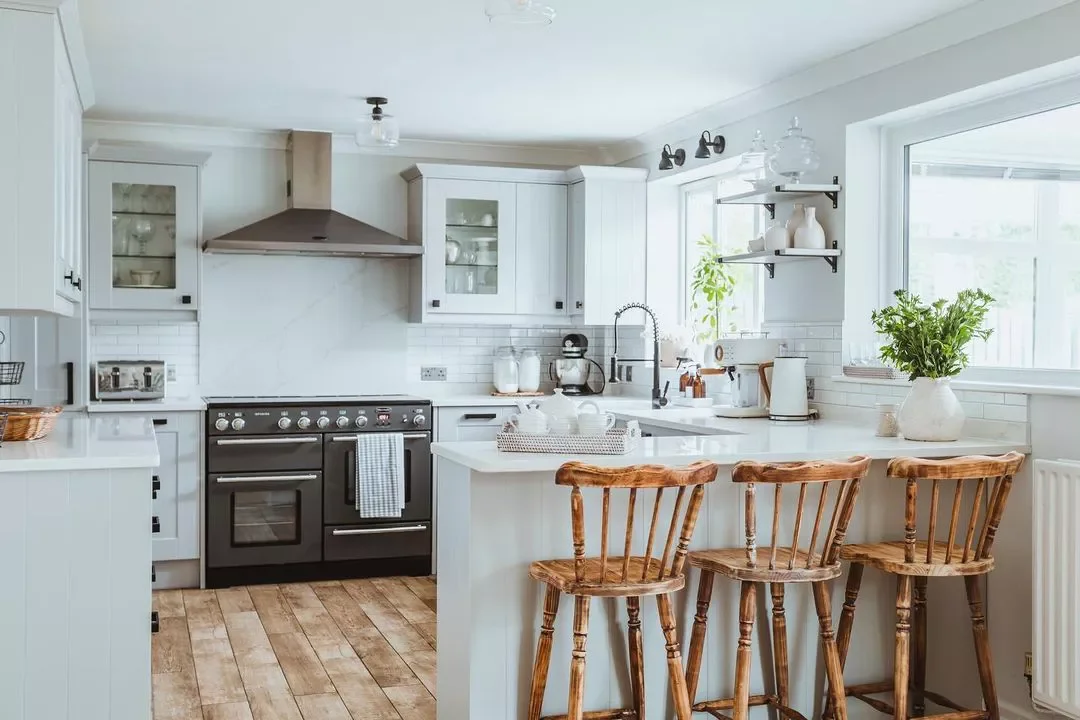
Credit: @my.horsford.home / Instagram
Wood elements add incredible warmth and texture to any kitchen design scheme.
These gorgeous wooden bar stools make the crisp white finishes throughout this kitchen feel much more inviting and livable. Natural materials create the perfect balance between clean modern lines and cozy comfort.
14. Install Vertical Shiplap Cladding
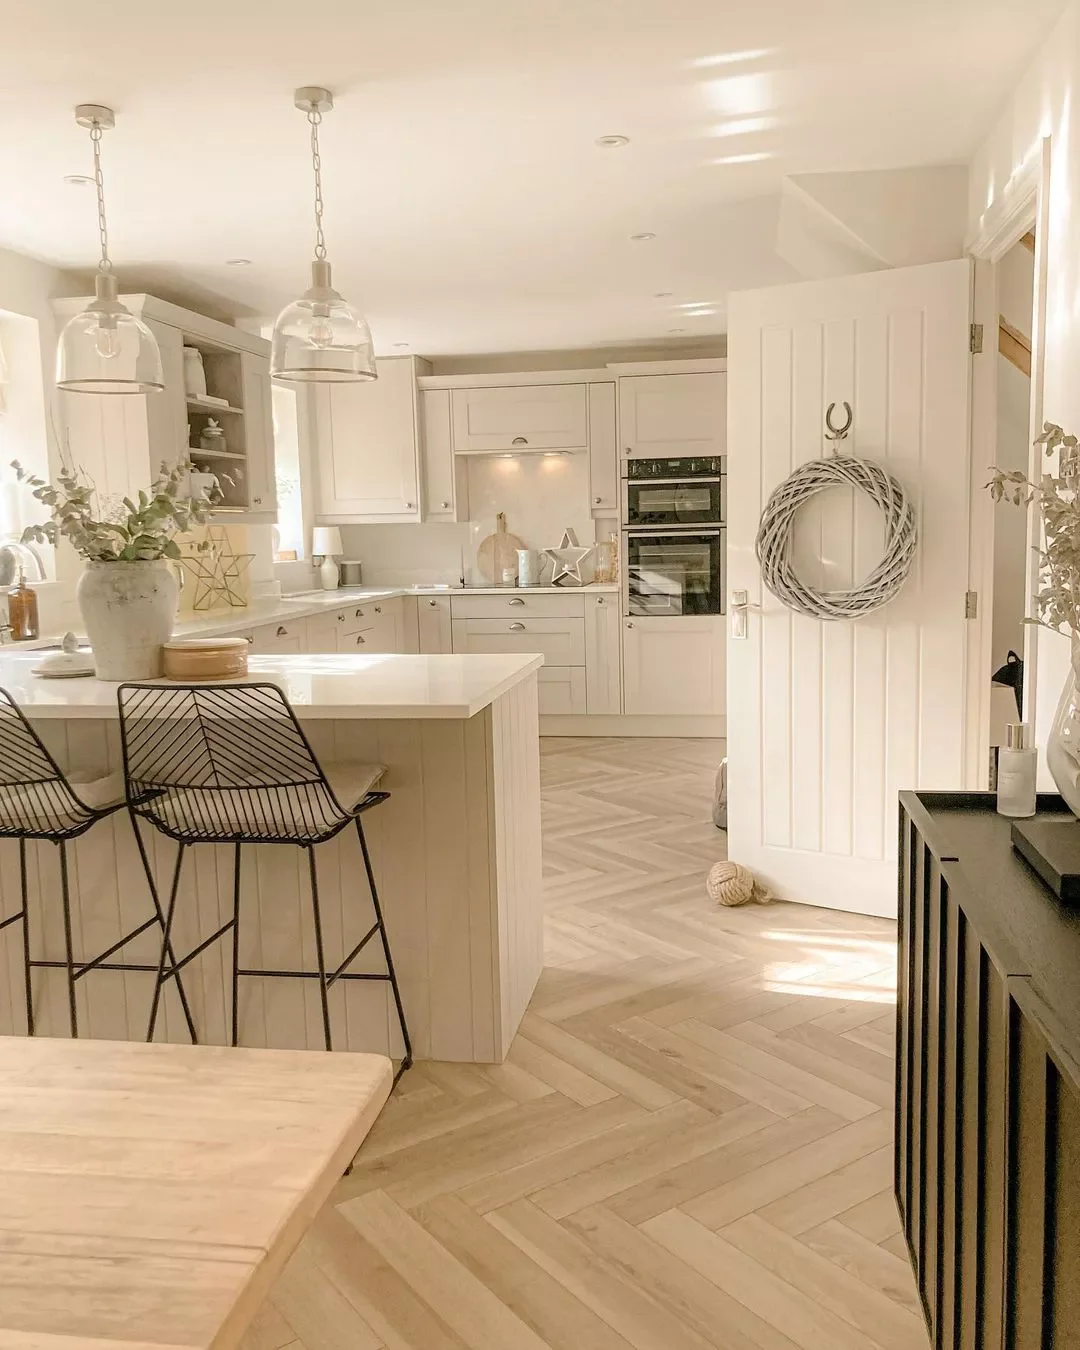
Credit: @no1_diamond / Instagram
Vertical shiplap or beadboard covering transforms your peninsula into a true farmhouse focal point.
Paint the base a shade darker than your upper cabinets to add subtle dimension and visual interest. This technique works beautifully in neutral spaces that need just a touch more character and depth.
15. Match Your Range Hood Material
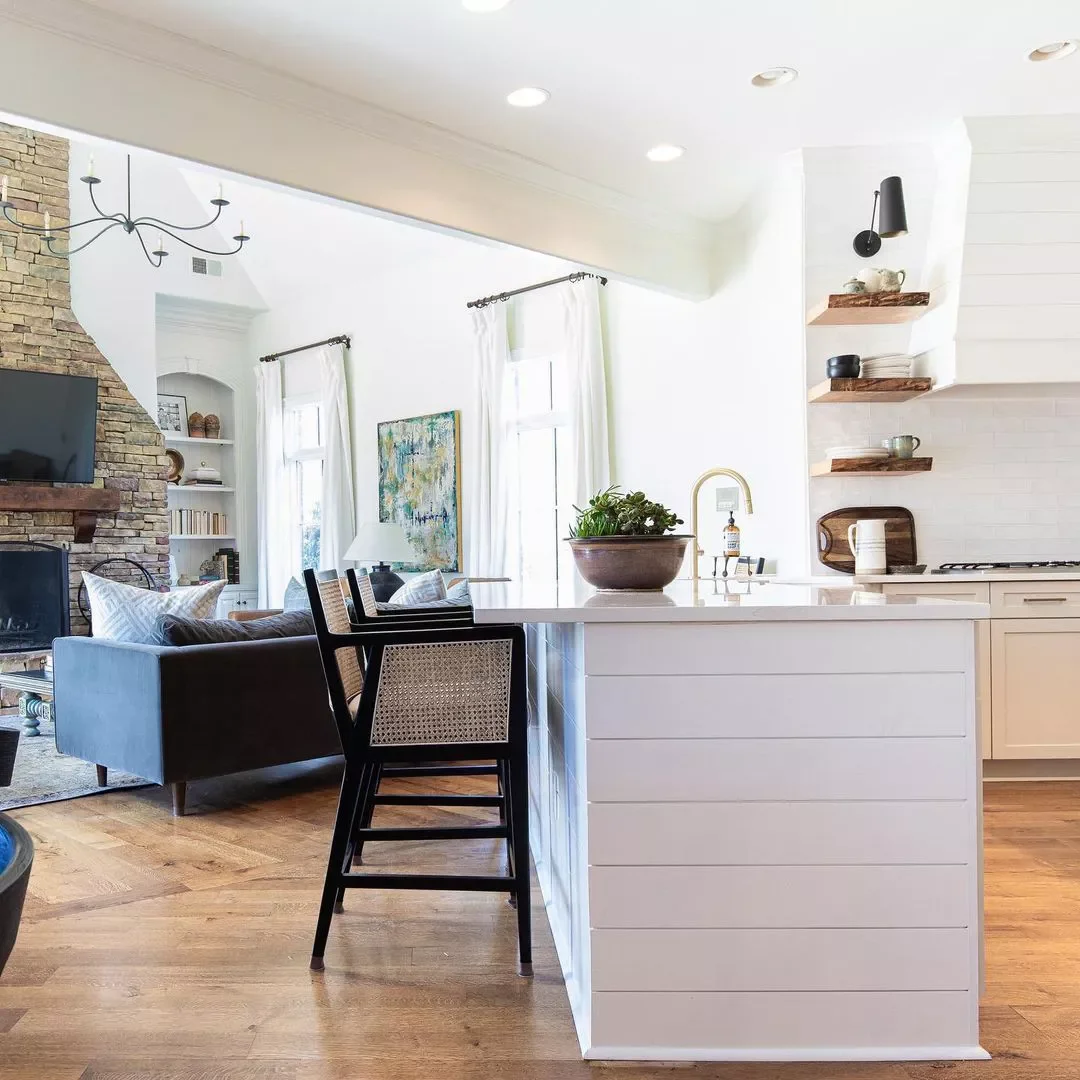
Credit: @maggieclarkeinteriors / Instagram
Creating cohesion throughout your kitchen is all about repeating key design elements in thoughtful ways.
This peninsula’s shiplap siding perfectly echoes the nearby range hood material, making everything feel intentionally connected. These small details make the biggest difference in creating a polished, professionally designed look.
16. Go Bold with Soothing Blue
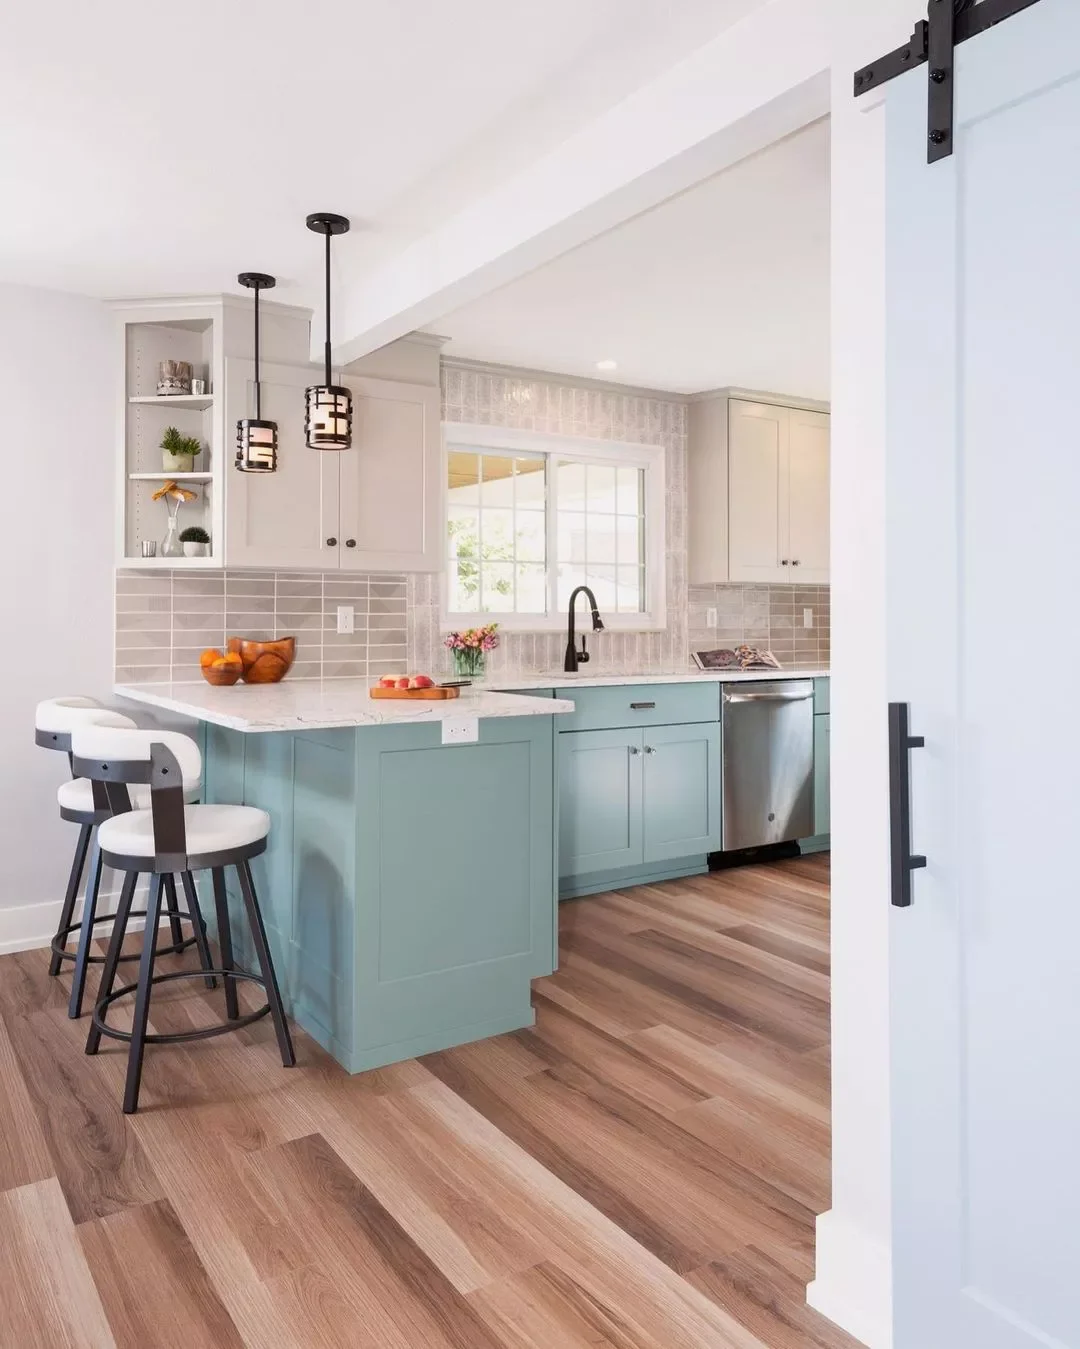
Credit: @you_neekdesigns / Instagram
Don’t be afraid to embrace color in your kitchen design, especially beautiful blues like this robin’s egg shade.
The vibrant peninsula and lower cabinets create stunning contrast against neutral backsplashes and white upper cabinets. This color combination feels fresh, timeless, and absolutely perfect for everyday living.
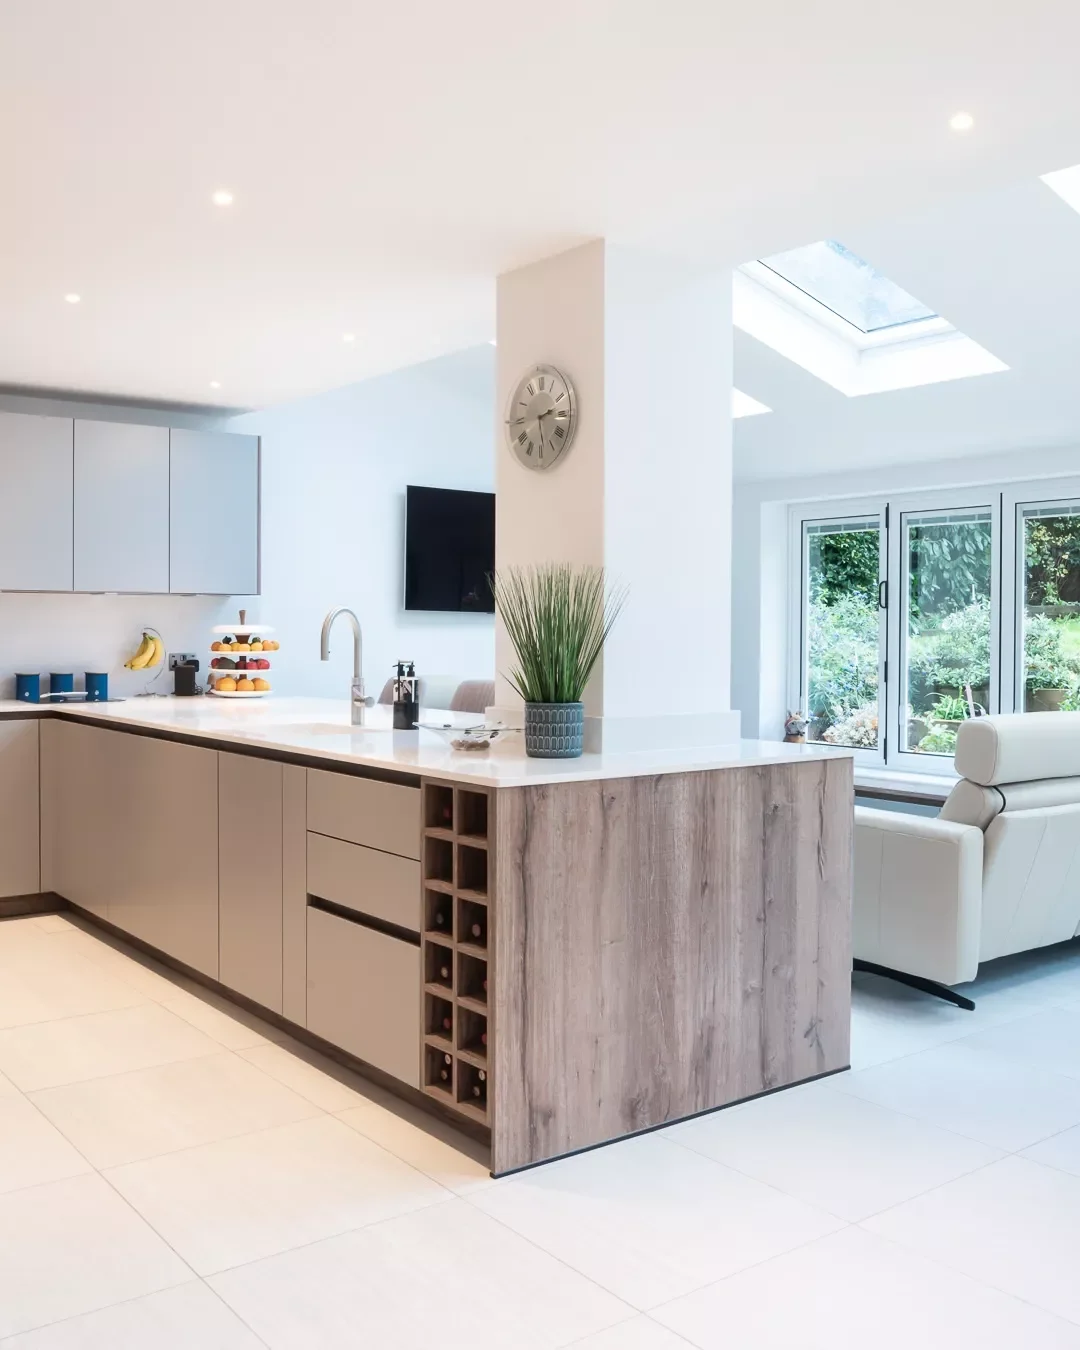
17. Include Built-In Wine Storage
Credit: @zarakitchendesign / Instagram
You’ll appreciate having dedicated wine storage built directly into your peninsula design.
This solution is perfect when you don’t have a wine cellar but don’t want to sacrifice precious cabinet space either. Your bottles stay organized and easily accessible while adding sophisticated style to your kitchen layout.
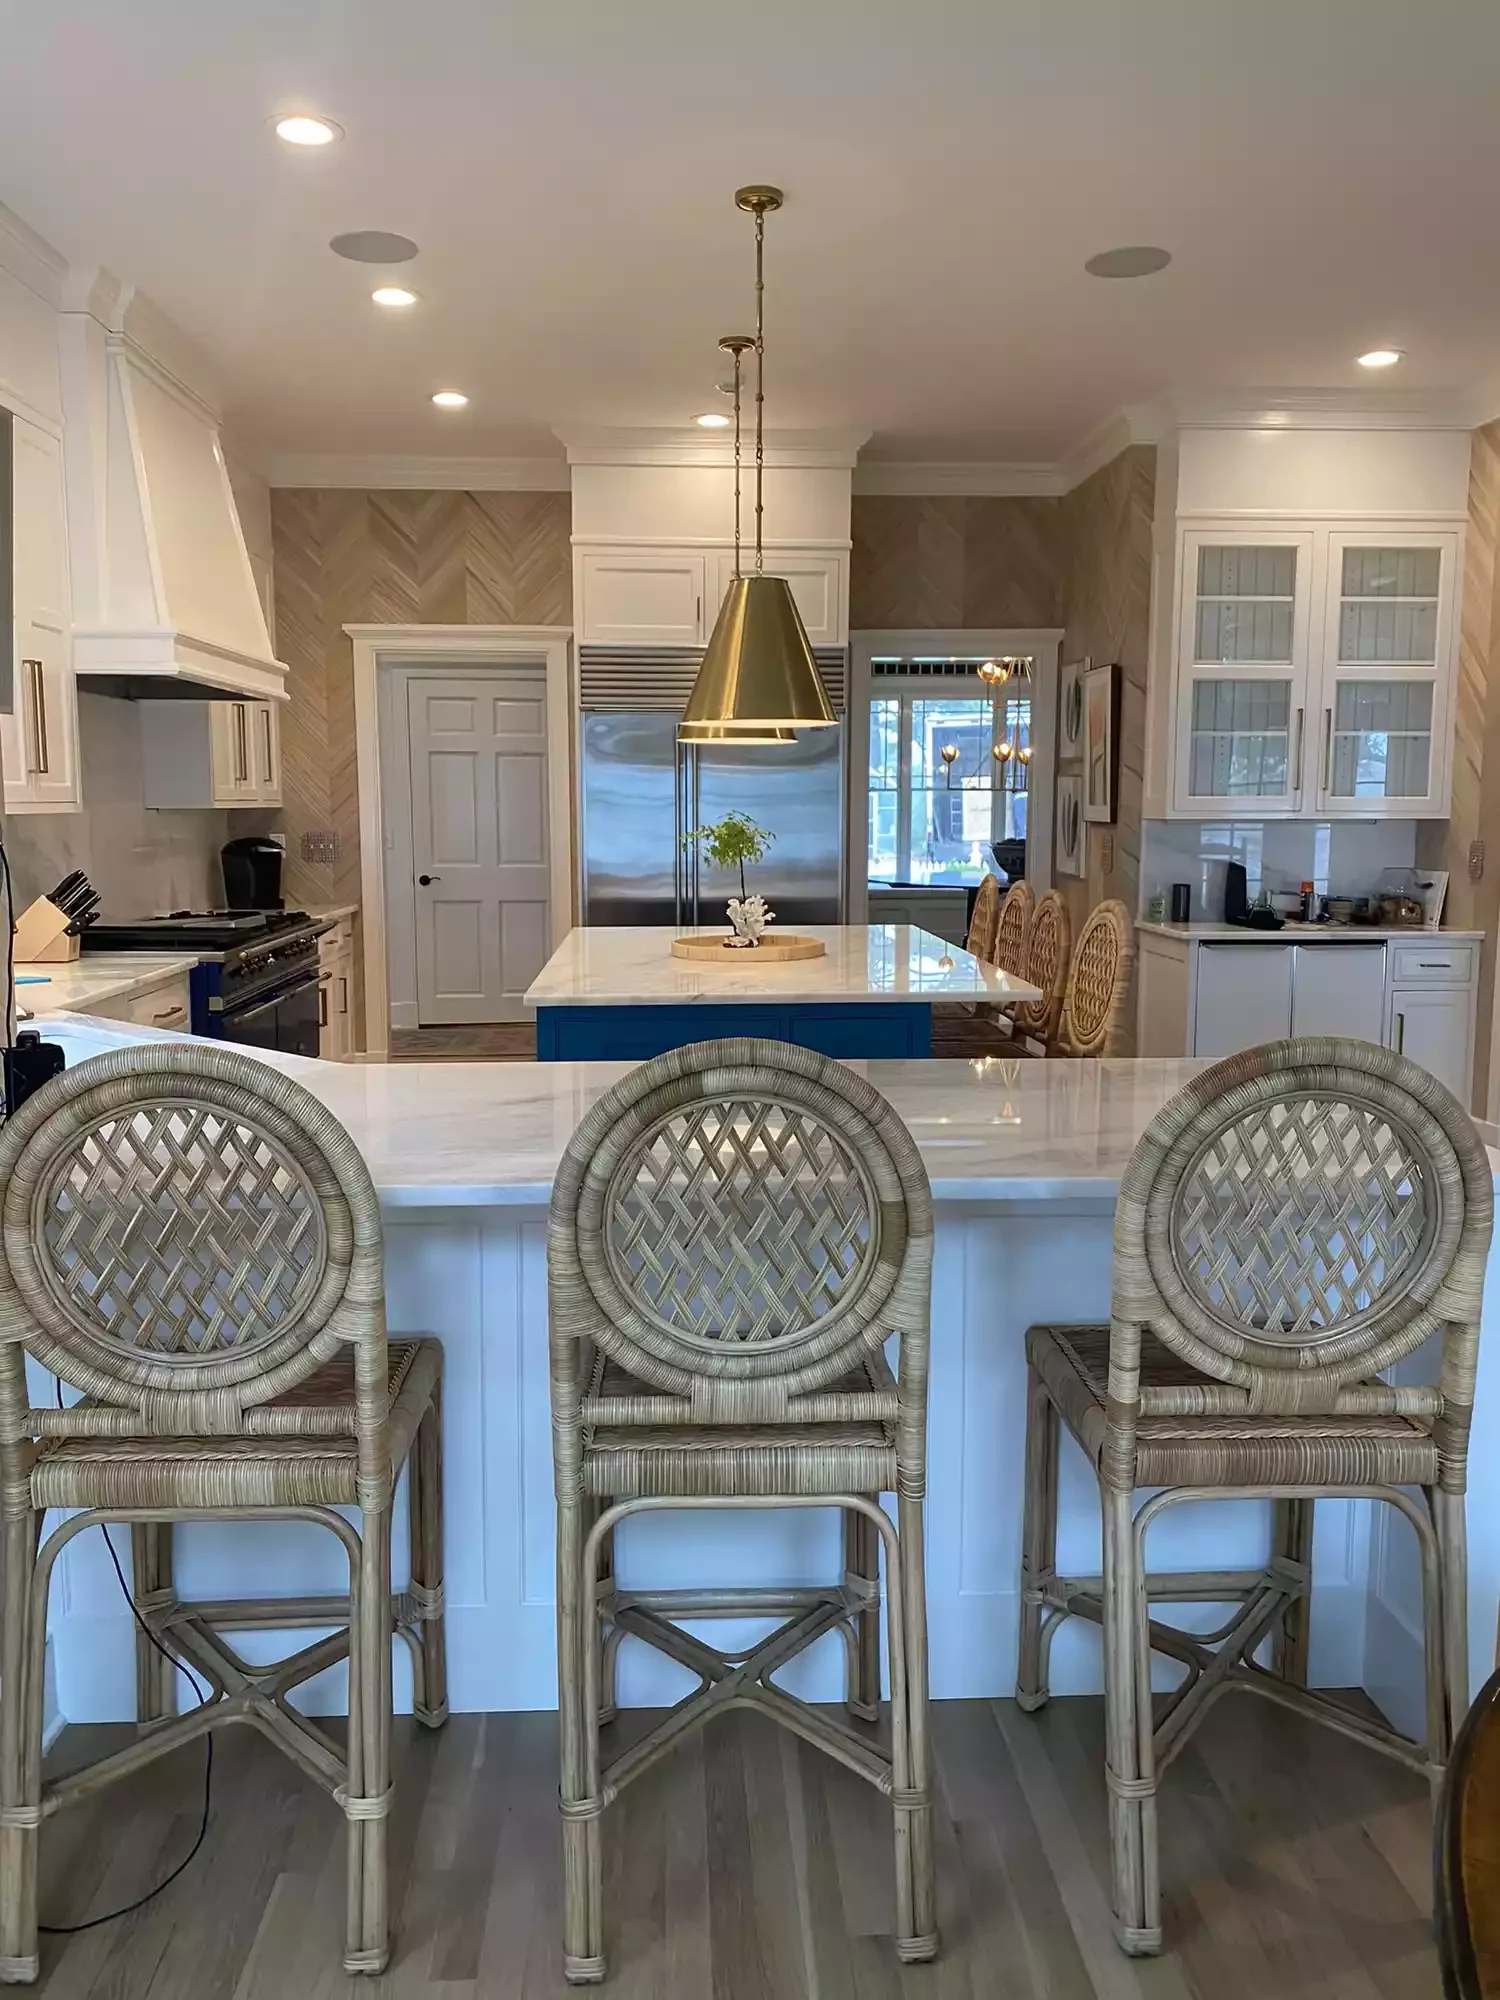
18. Consider Your Seating Needs Carefully
Credit: Grey Joyner Interiors
Think about how you’ll actually use your peninsula before choosing furniture for the space.
If you’re planning to eat everyday meals here, invest in comfortable bar stools with full backs for maximum support. The right seating makes all the difference between a functional workspace and a true gathering spot.
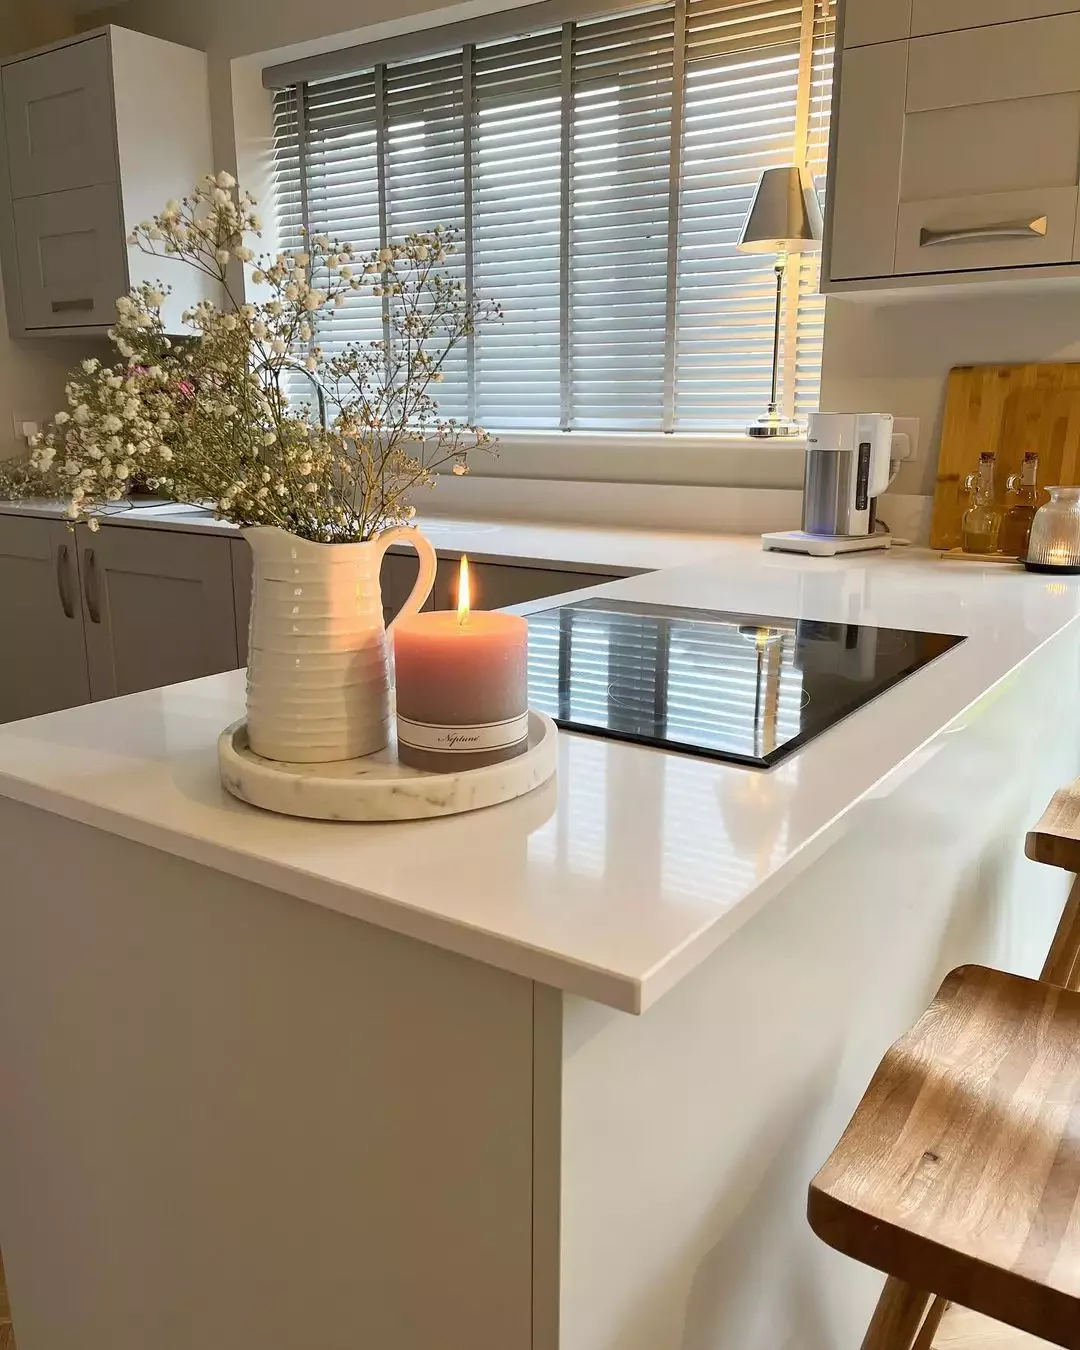
19. Style Your Countertops Thoughtfully
Credit: @mynorthernabode / Instagram
Your peninsula deserves the same decorative attention as any other surface in your home.
Add candles, vases, and other accessories to make this hardworking space feel more homey and inviting. Since you spend so much time in your kitchen, these thoughtful touches create a more enjoyable cooking experience.
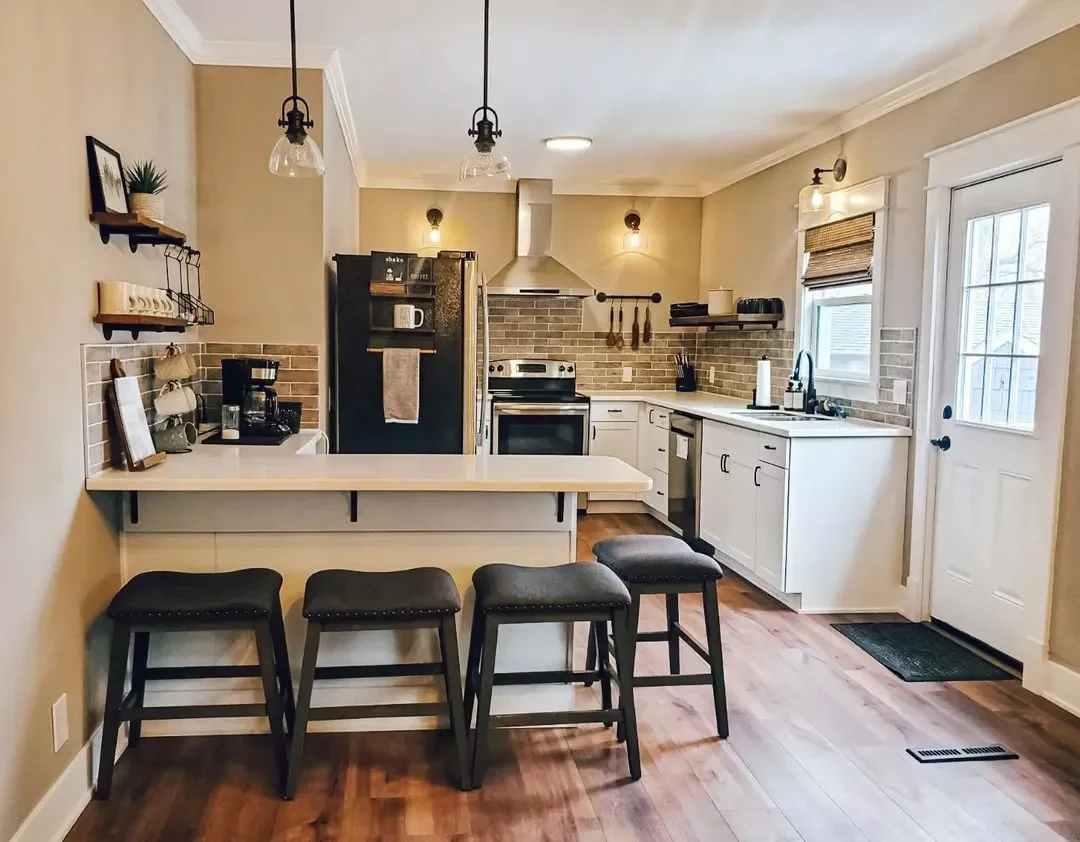
20. Accommodate the Whole Family
Credit: @woodland_renovations / Instagram
Your peninsula can easily seat everyone when you choose the right combination of seating options.
These low-profile stools are sizeable enough for comfort while making it easy to entertain your entire crew. The key is finding pieces that maximize seating without overcrowding your kitchen’s traffic flow.
21. Embrace Coastal Design Elements
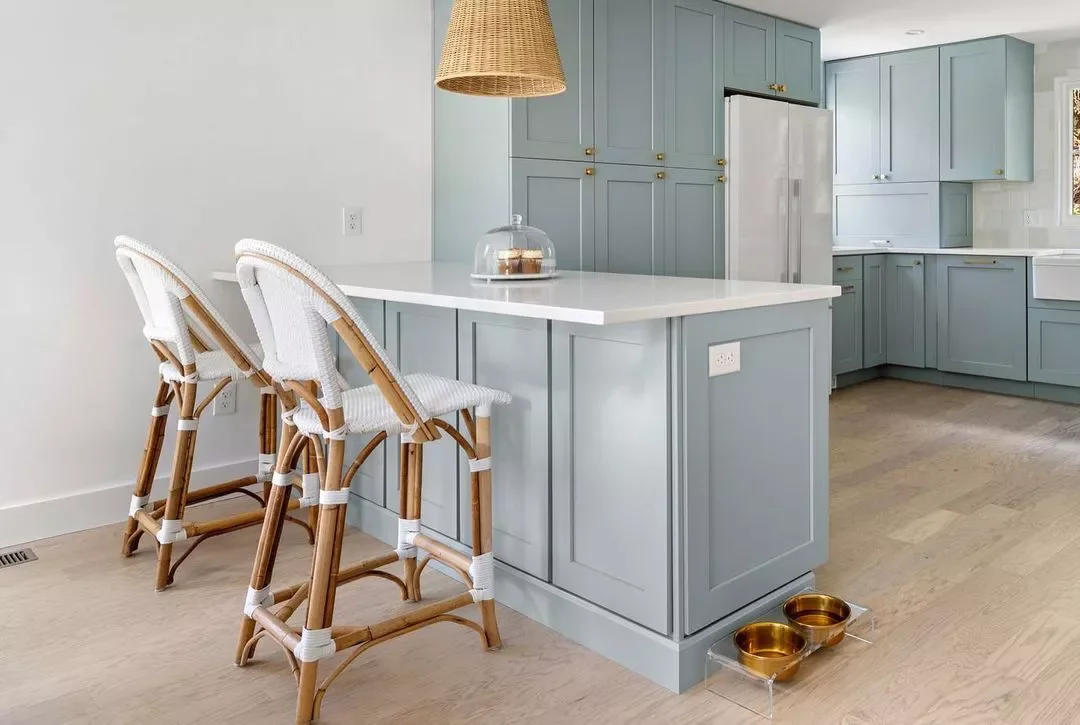
Credit: @cabinetsdotcom / Instagram
Coastal style works beautifully in peninsula designs when you stick to a classic color palette.
Blues, whites, and natural wicker textures create that perfect beachy vibe without feeling too themed or overwhelming. This approach brings relaxed vacation vibes into your everyday cooking and dining experiences.
22. Display Personal Decorative Items
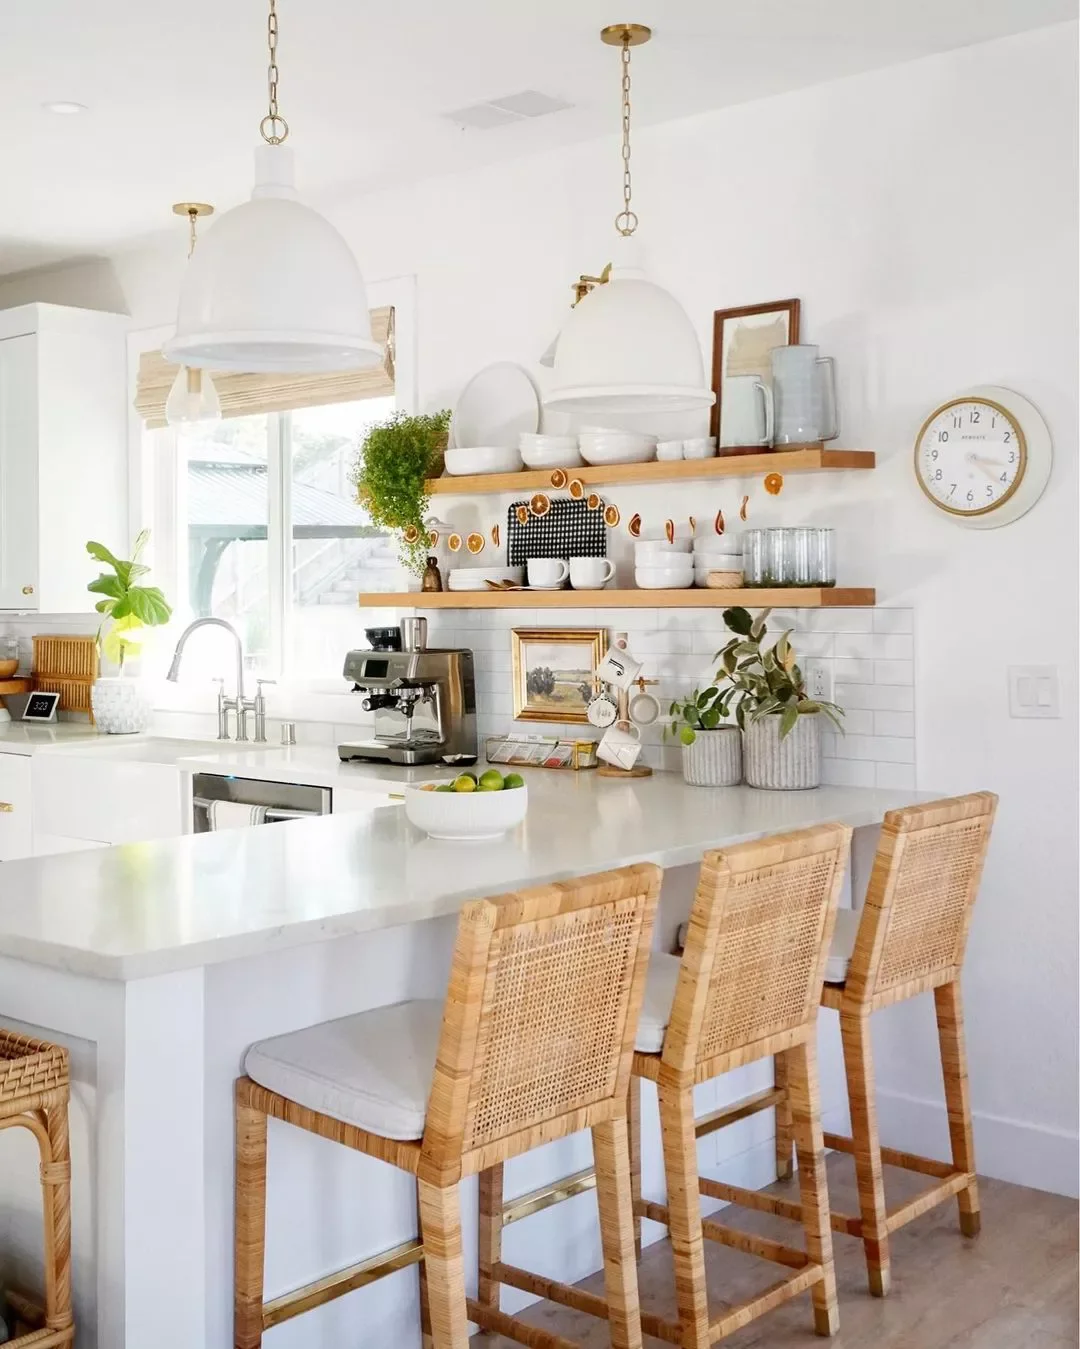
Credit: @almafied / Instagram
Make your peninsula feel uniquely yours by adding personal touches that reflect your individual style.
Hang open shelving, lean framed artwork, and finish the look with potted plants or other meaningful accessories. These personal elements transform a basic peninsula into a true reflection of your personality and taste.
23. Install a Side Pot Rack
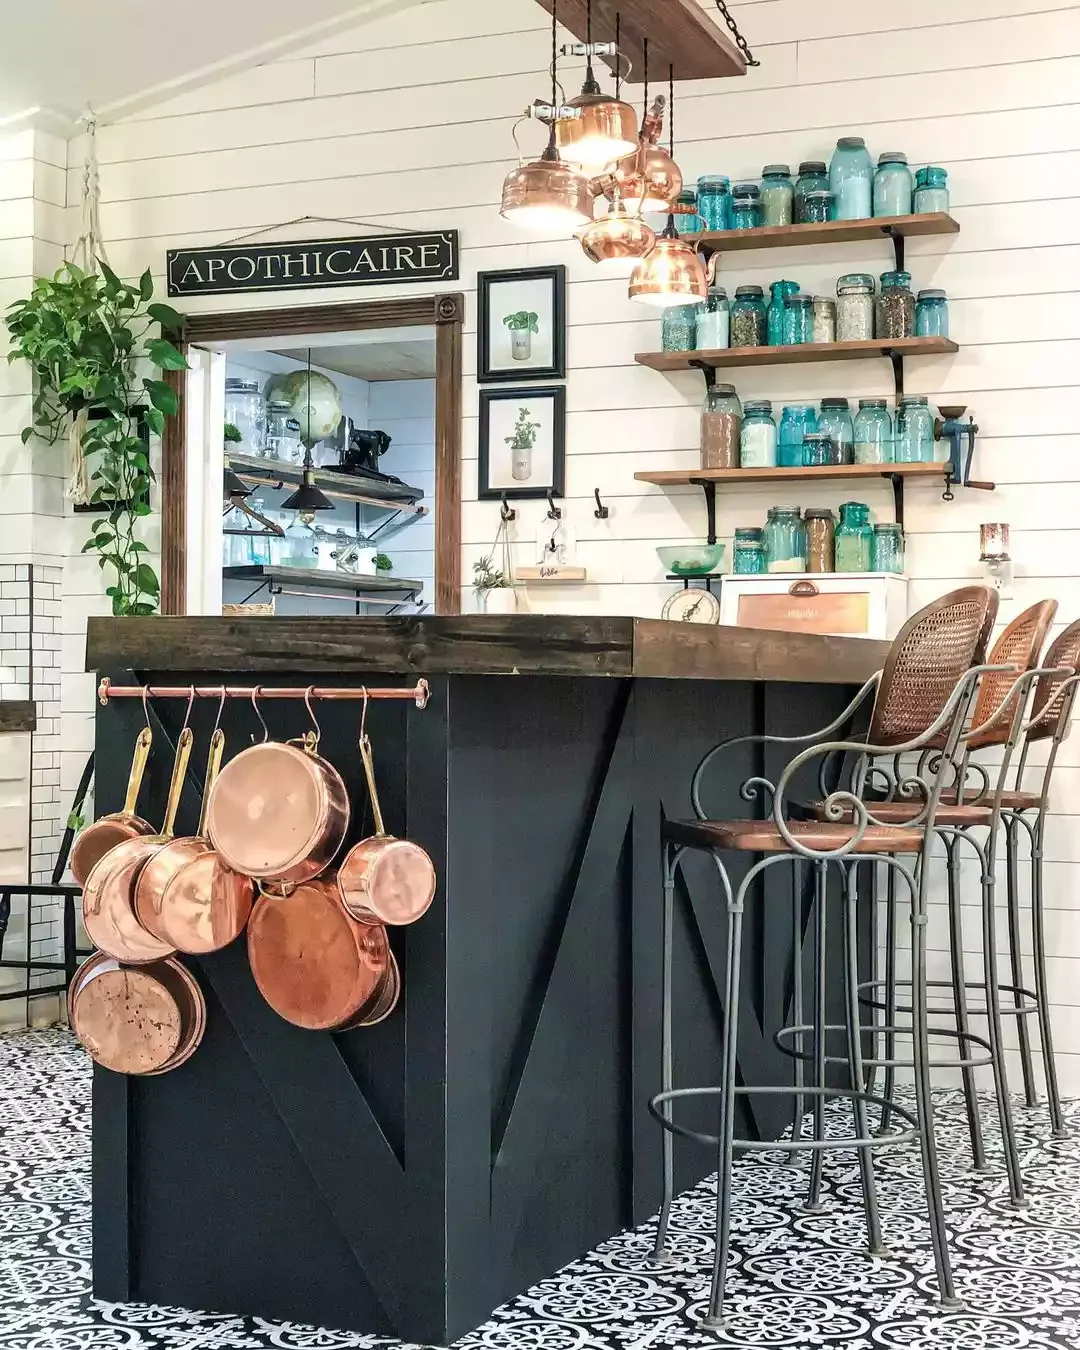
Credit: @littlerusticdream / Instagram
Beautiful copper pots deserve to be displayed where they can be admired and easily accessed.
Adding a hanging bar to your peninsula’s side creates the perfect spot for functional storage that doubles as kitchen decor. Your cookware becomes part of the design while staying within easy reach during meal preparation.
24. Design Built-In Cookbook Shelving
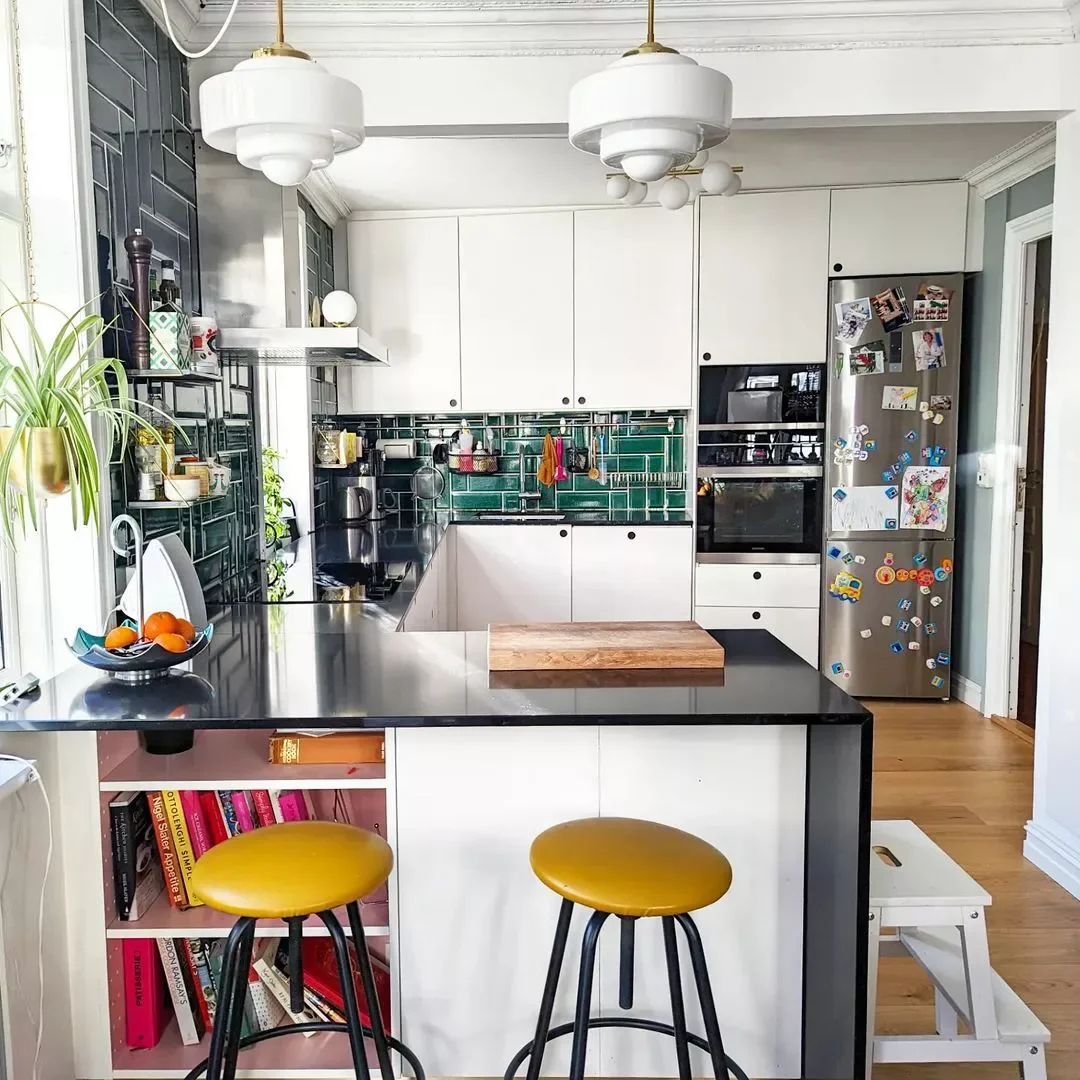
Credit: @renovation_ropemaker_hill / Instagram
Dedicated cookbook storage keeps your favorite recipes organized and easily accessible during cooking.
This same shelving concept works beautifully for glassware, extra vases, or liquor bottles depending on your needs. Built-in storage solutions like these maximize functionality while maintaining clean lines throughout your kitchen design.
25. Try an Angled Peninsula Layout
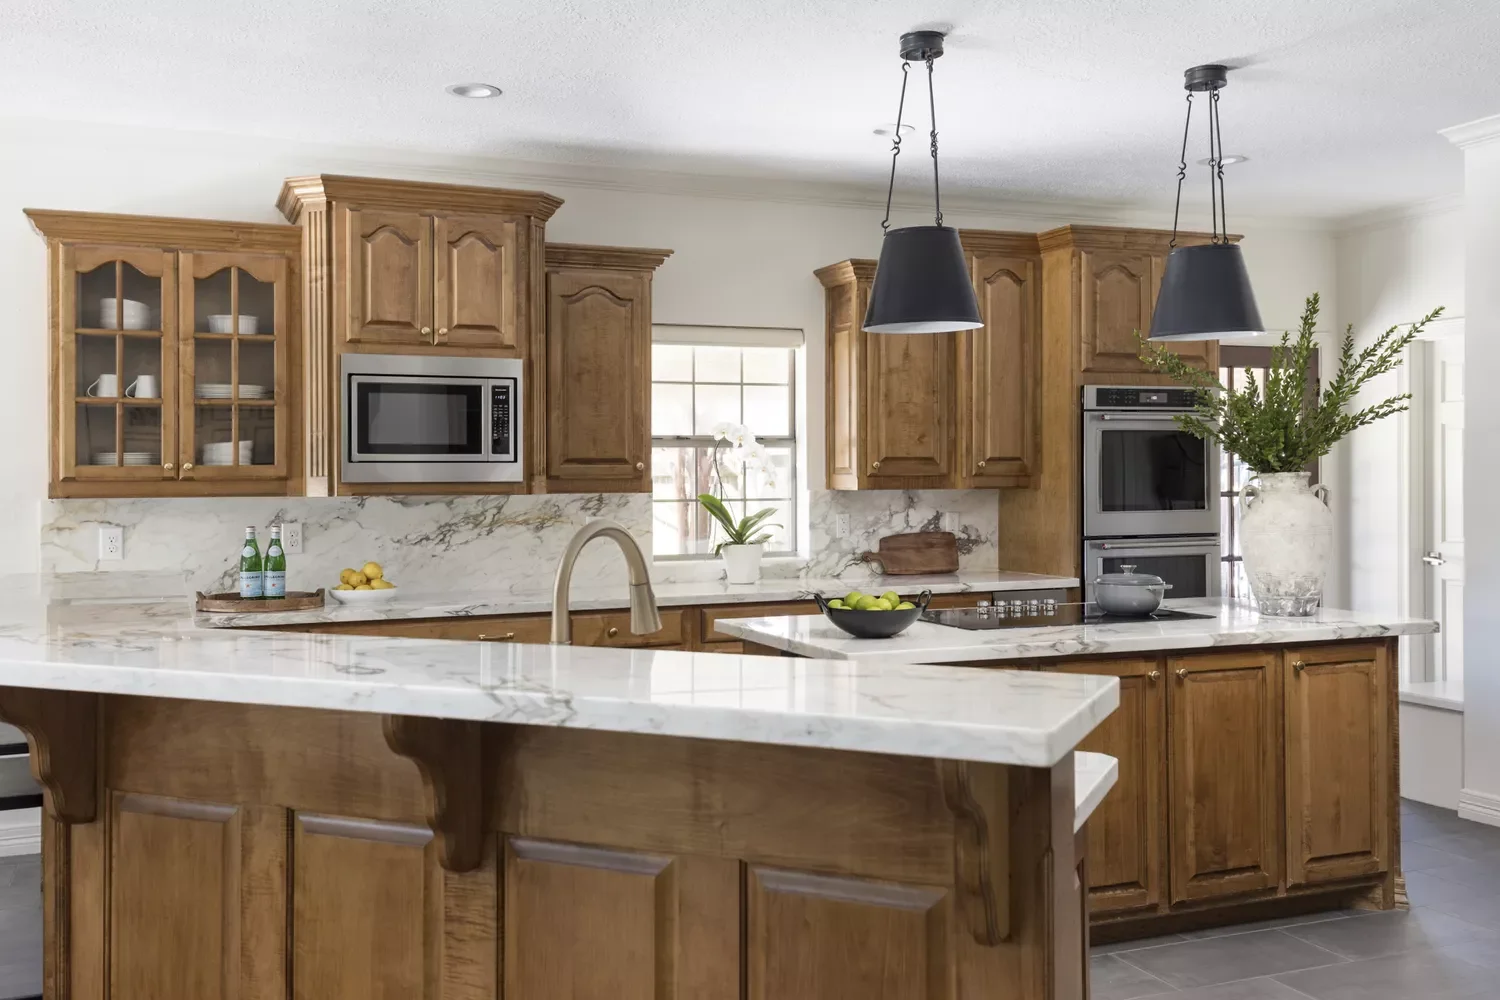
Credit: Brittney Ferguson Interiors
An angled peninsula adds unexpected visual interest while creating more dynamic flow through your kitchen.
The combination of classic wood and sleek marble creates a timeless feel that works with various design styles. This layout approach breaks up the typical straight lines for a more custom, architectural look.
26. Add Bright Color Accents
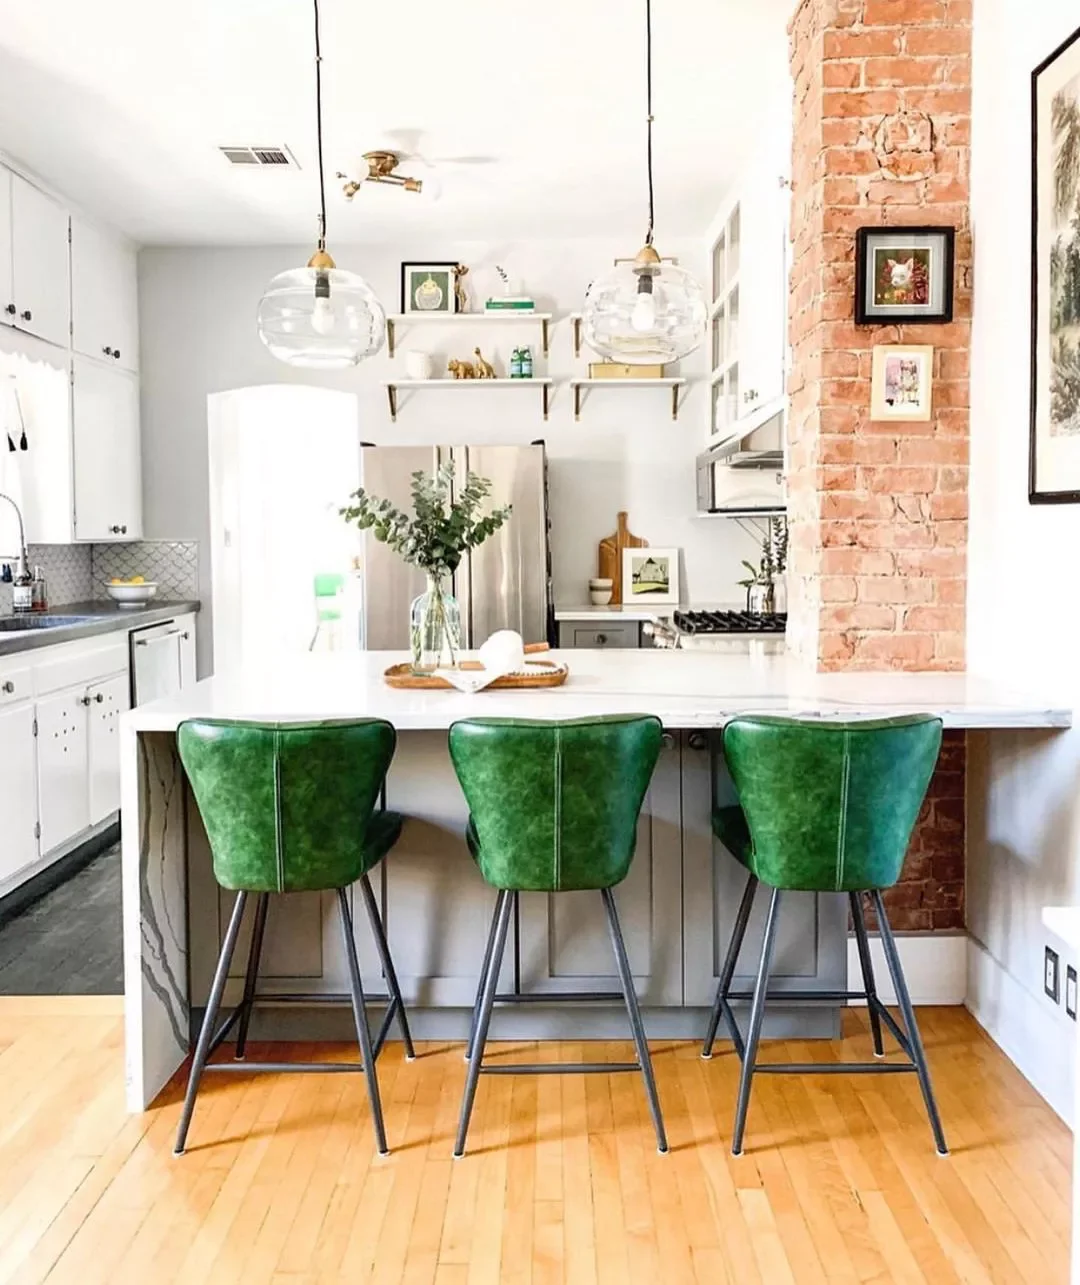
Credit: @reclaimedkarma / Instagram
Even all-white kitchens benefit from strategic pops of color that energize the entire space.
Bold green bar stools create stunning contrast against neutral peninsulas while adding personality and warmth. Don’t be afraid to experiment with vibrant hues that make your kitchen feel more lively and welcoming.
27. Create a U-Shaped Layout
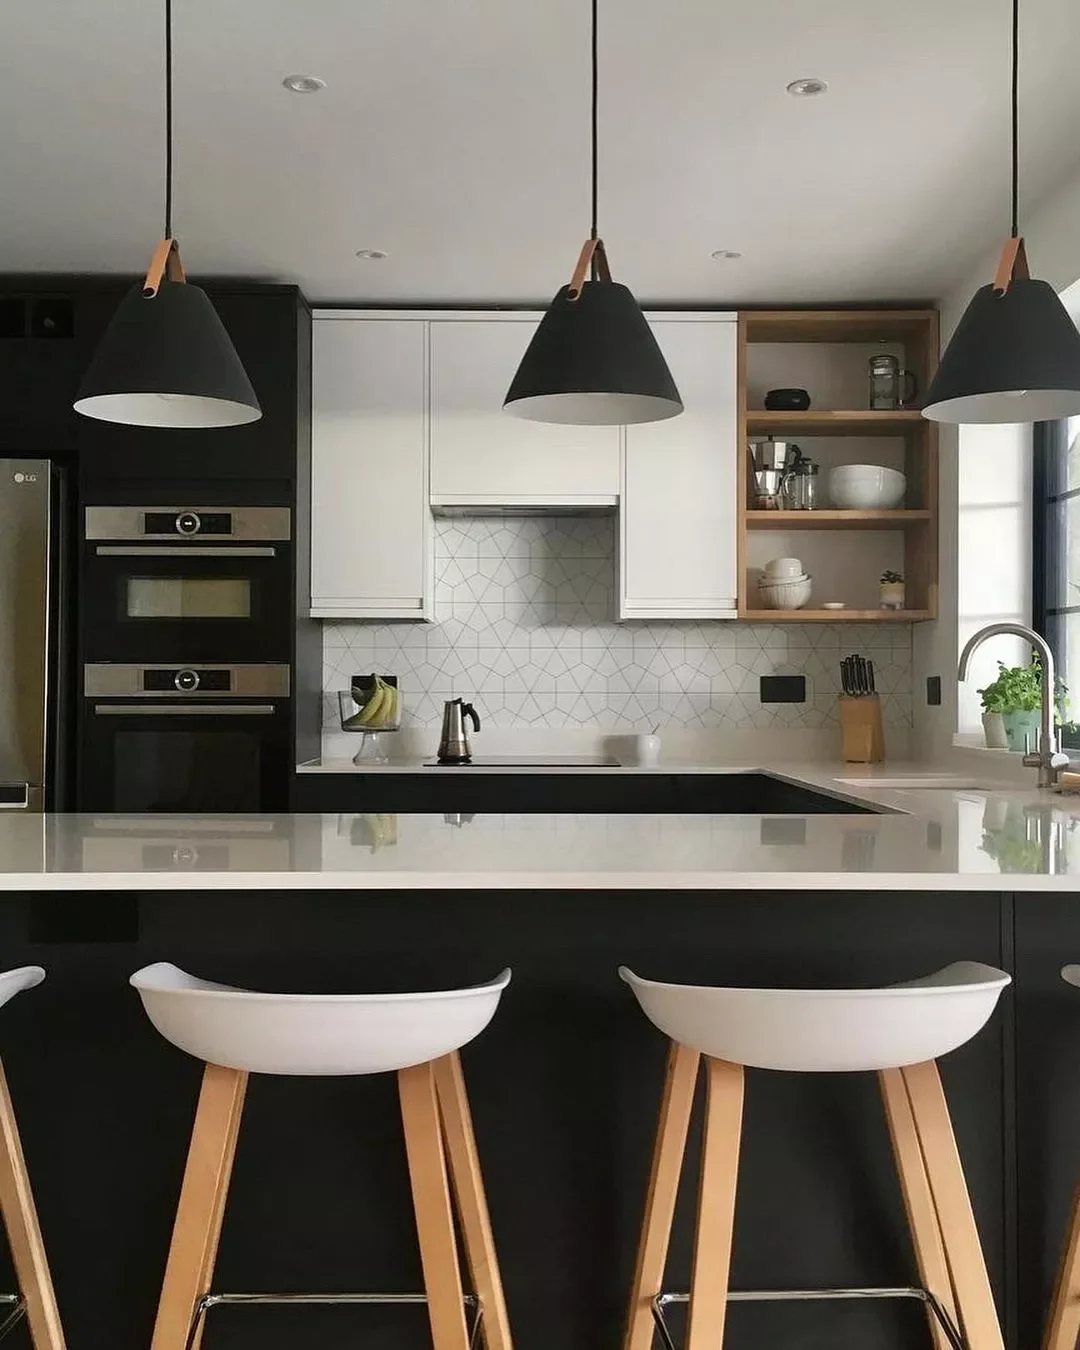
Credit: @clairedunninteriors / Instagram
A large peninsula can help you achieve a sleek U-shaped kitchen layout that maximizes workspace.
Low-profile stools and minimal countertop clutter contribute to the clean, streamlined appearance. This configuration works especially well in larger kitchens where you want to create distinct zones without walls.
28. Include a Wine Refrigerator
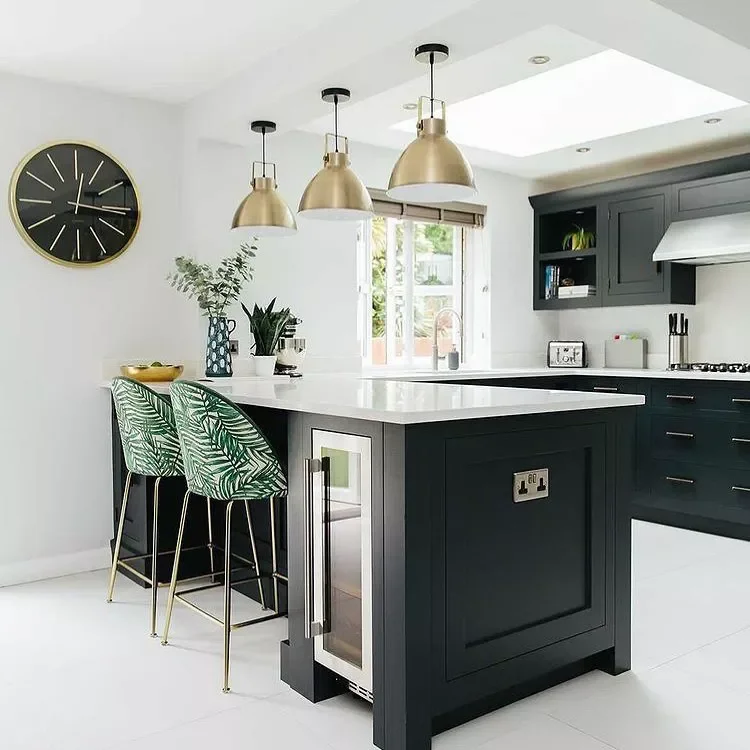
Credit: @ct_design_ / Instagram
Entertaining becomes effortless when you build a wine fridge directly into your peninsula design.
Position it strategically near your seating area to create the perfect happy hour setup in your kitchen. The extra counter space provides plenty of room for appetizers and glassware during gatherings.
29. Feature Decorative Tile Work
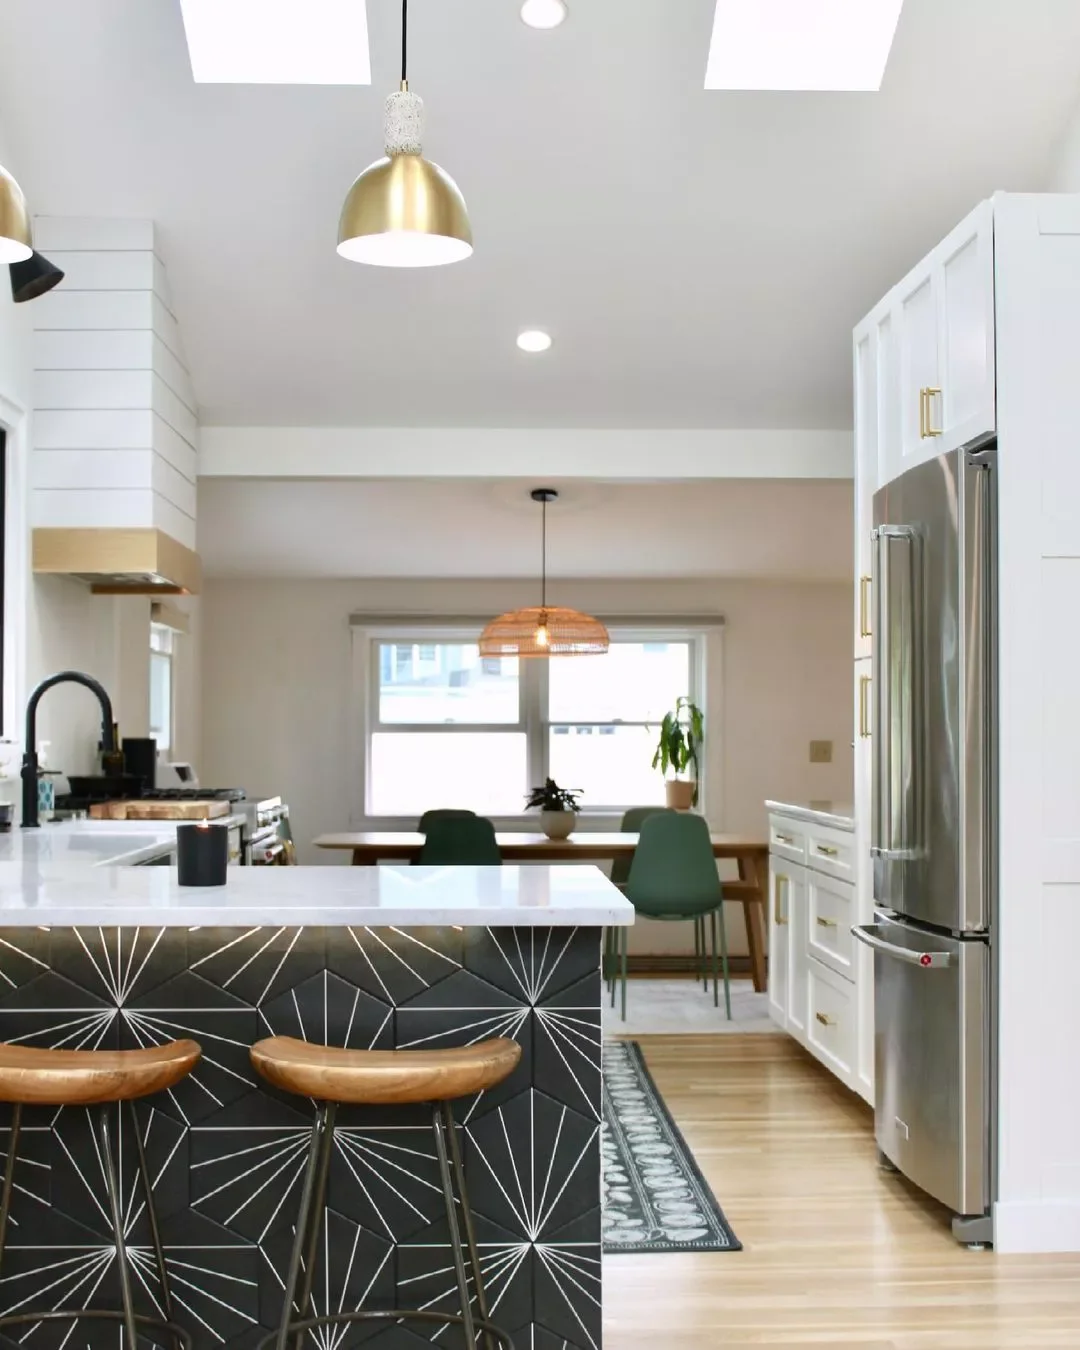
Credit: @gettingscituated / Instagram
Transform your peninsula into a stunning focal point by incorporating eye-catching tile patterns.
This geometric design creates bold contrast with the neutral kitchen while adding incredible visual interest. Decorative tile work lets you experiment with pattern and texture without overwhelming your entire space.
30. Design a Buffet-Style Setup
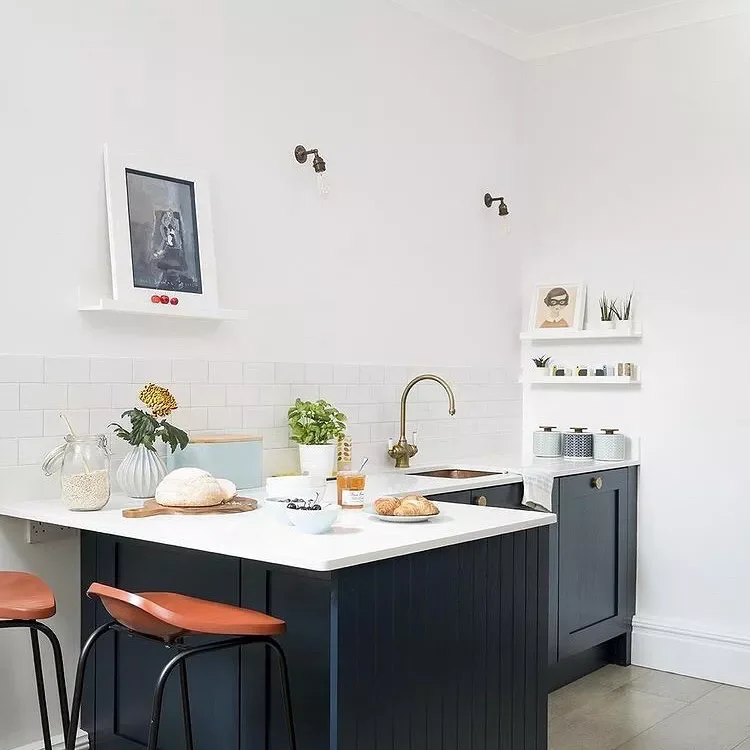
Credit: @designbynest / Instagram
Your peninsula becomes the perfect entertaining station when you design it with buffet-style serving in mind.
Guests can easily gather around to help themselves to drinks and appetizers while staying close to the action. The proximity to your sink makes cleanup quick and efficient after parties.
31. Go for Monochrome Coordination
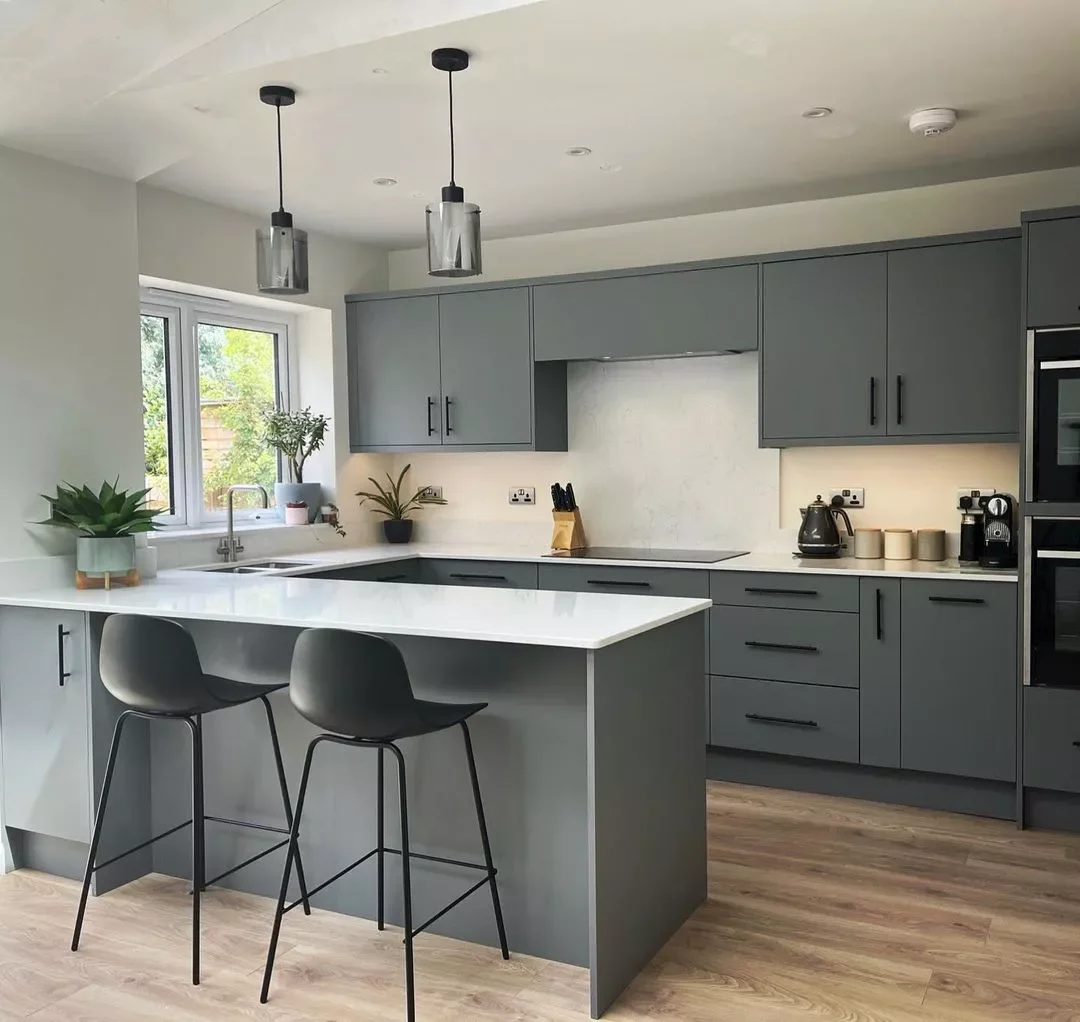
Credit: @honestbydesign / Instagram
Create a sophisticated monochrome look by selecting bar stools that closely match your cabinet colors.
This seamless approach lets you add pops of color through accessories like plants or decorative objects. The coordinated color scheme creates a calm, cohesive foundation that feels intentional and polished.
32. Design an Intimate Seating Area
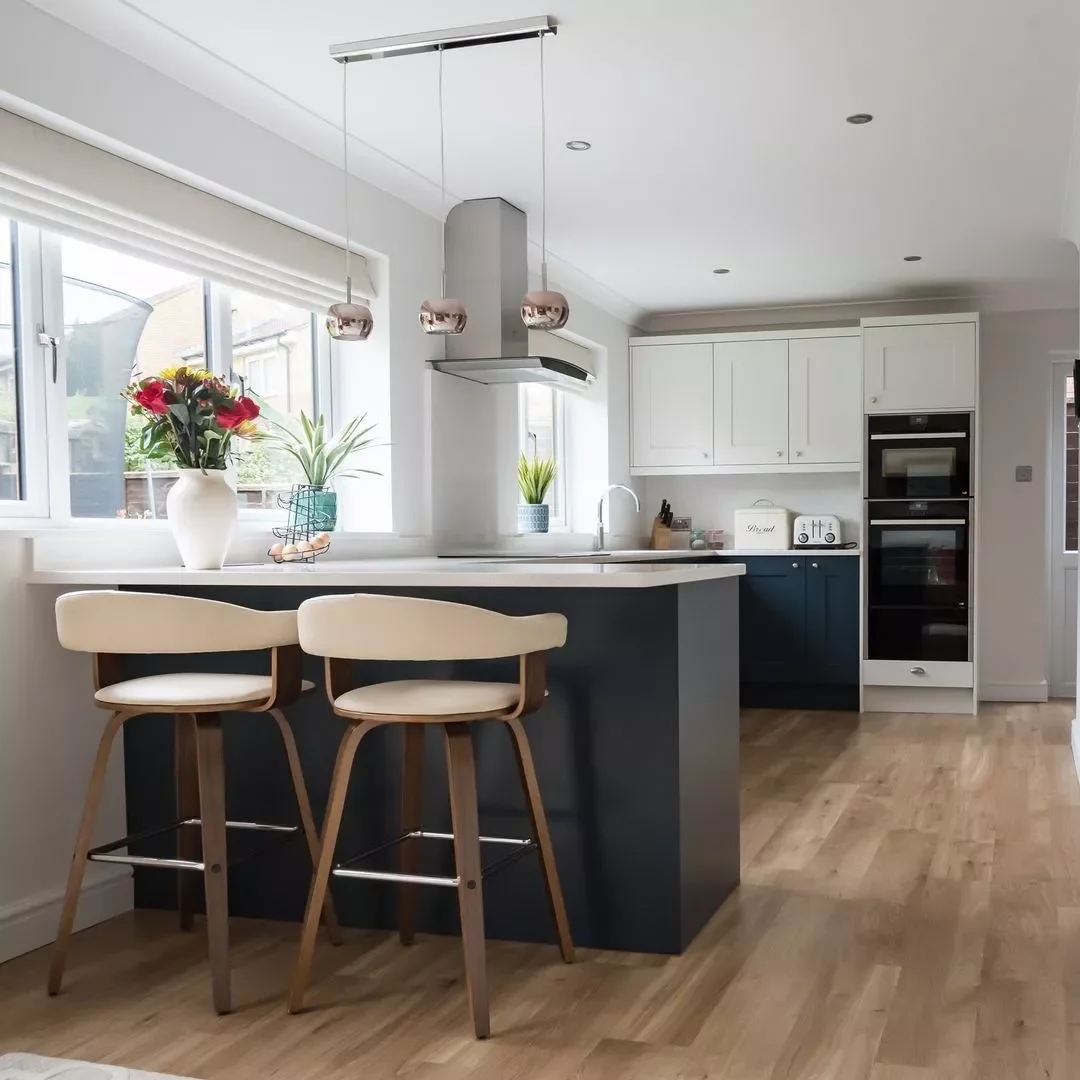
Credit: @zarakitchendesign / Instagram
When your peninsula seats just two people, invest in extra comfortable seating that makes the space special.
Keep your peninsula minimal and clutter-free to ensure you always have plenty of room for meal preparation. This intimate setup creates a cozy spot for morning coffee or casual conversations.
33. Make Your Peninsula Multifunctional
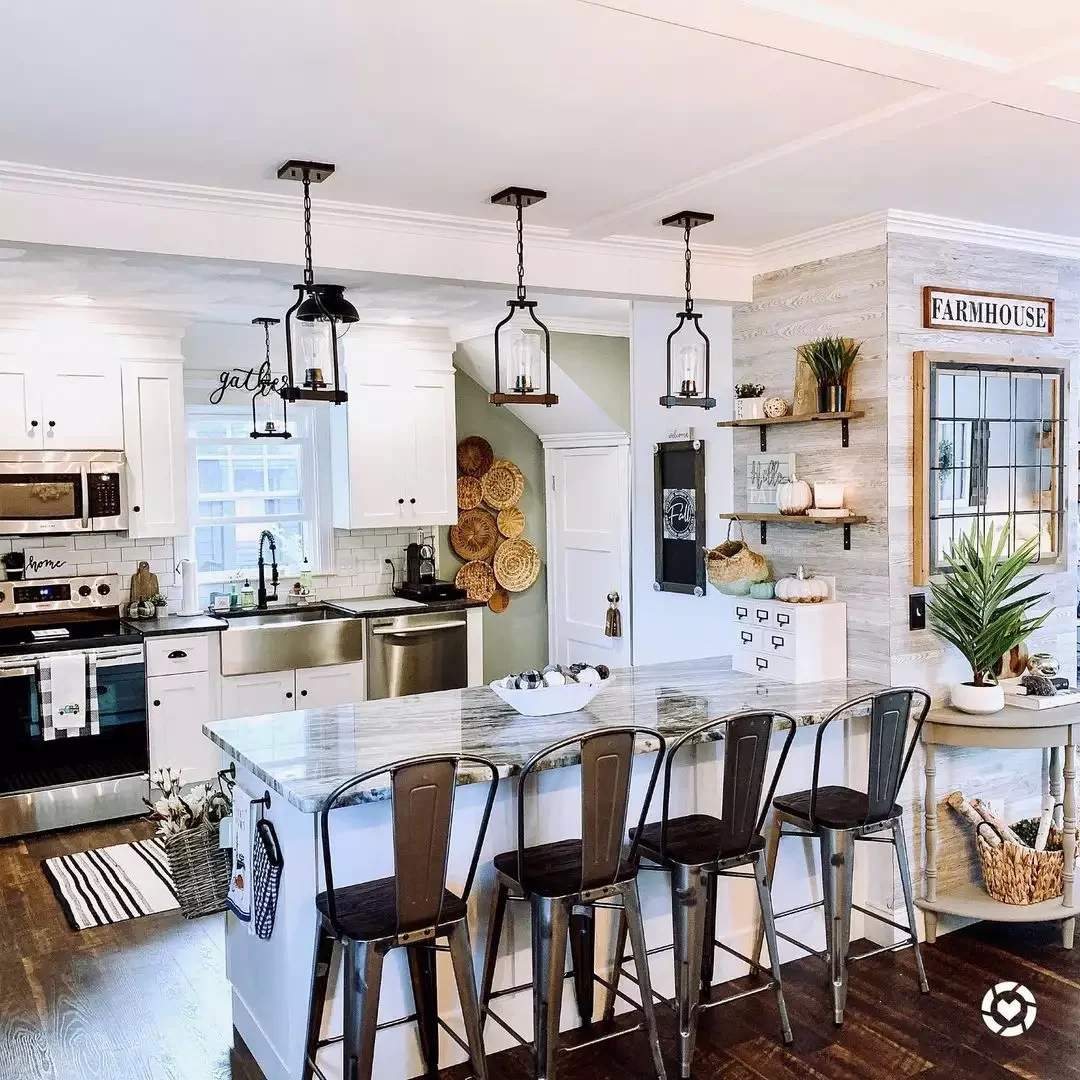
Credit: @downlenoxroad / Instagram
Especially in smaller kitchens, your peninsula should work overtime to maximize every inch of available space.
This peninsula serves as dining area, prep space, and command center with side hooks and open shelving. Smart storage solutions help you make the most of your layout regardless of square footage.
34. Add Hanging Storage Solutions
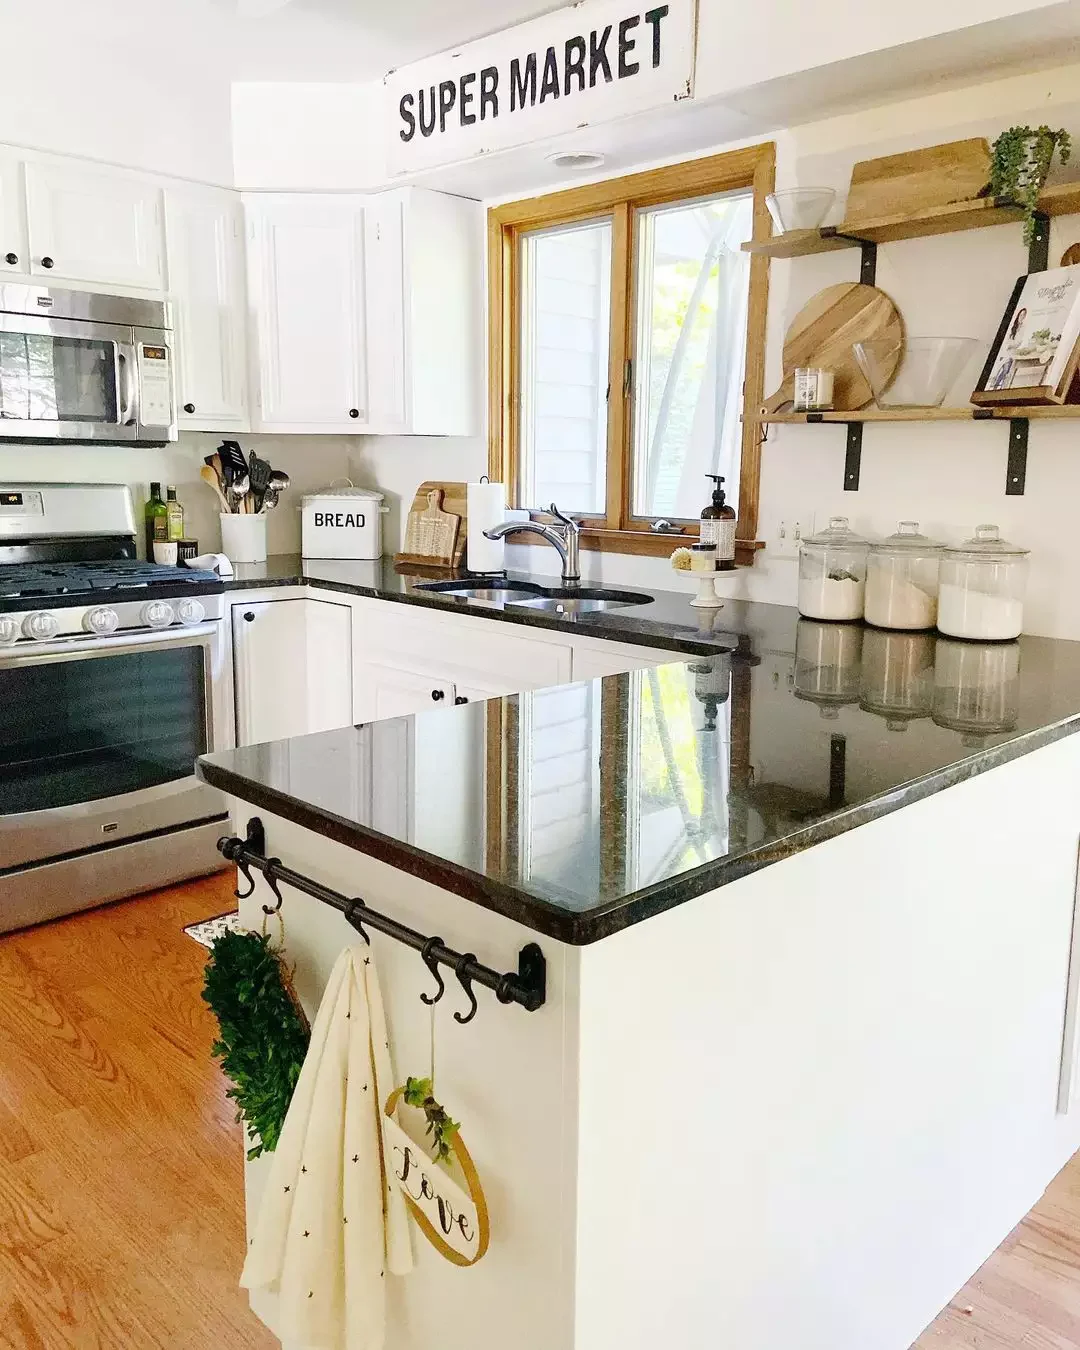
Credit: @randrathome / Instagram
When cabinet space is limited, add a bar with hooks to your peninsula for towels and oven mitts.
This simple addition helps you maximize your kitchen’s functionality even when you’re working with tight square footage. Every bit of storage counts toward creating a more organized, efficient cooking space.
35. Install Peninsula Pendant Lighting
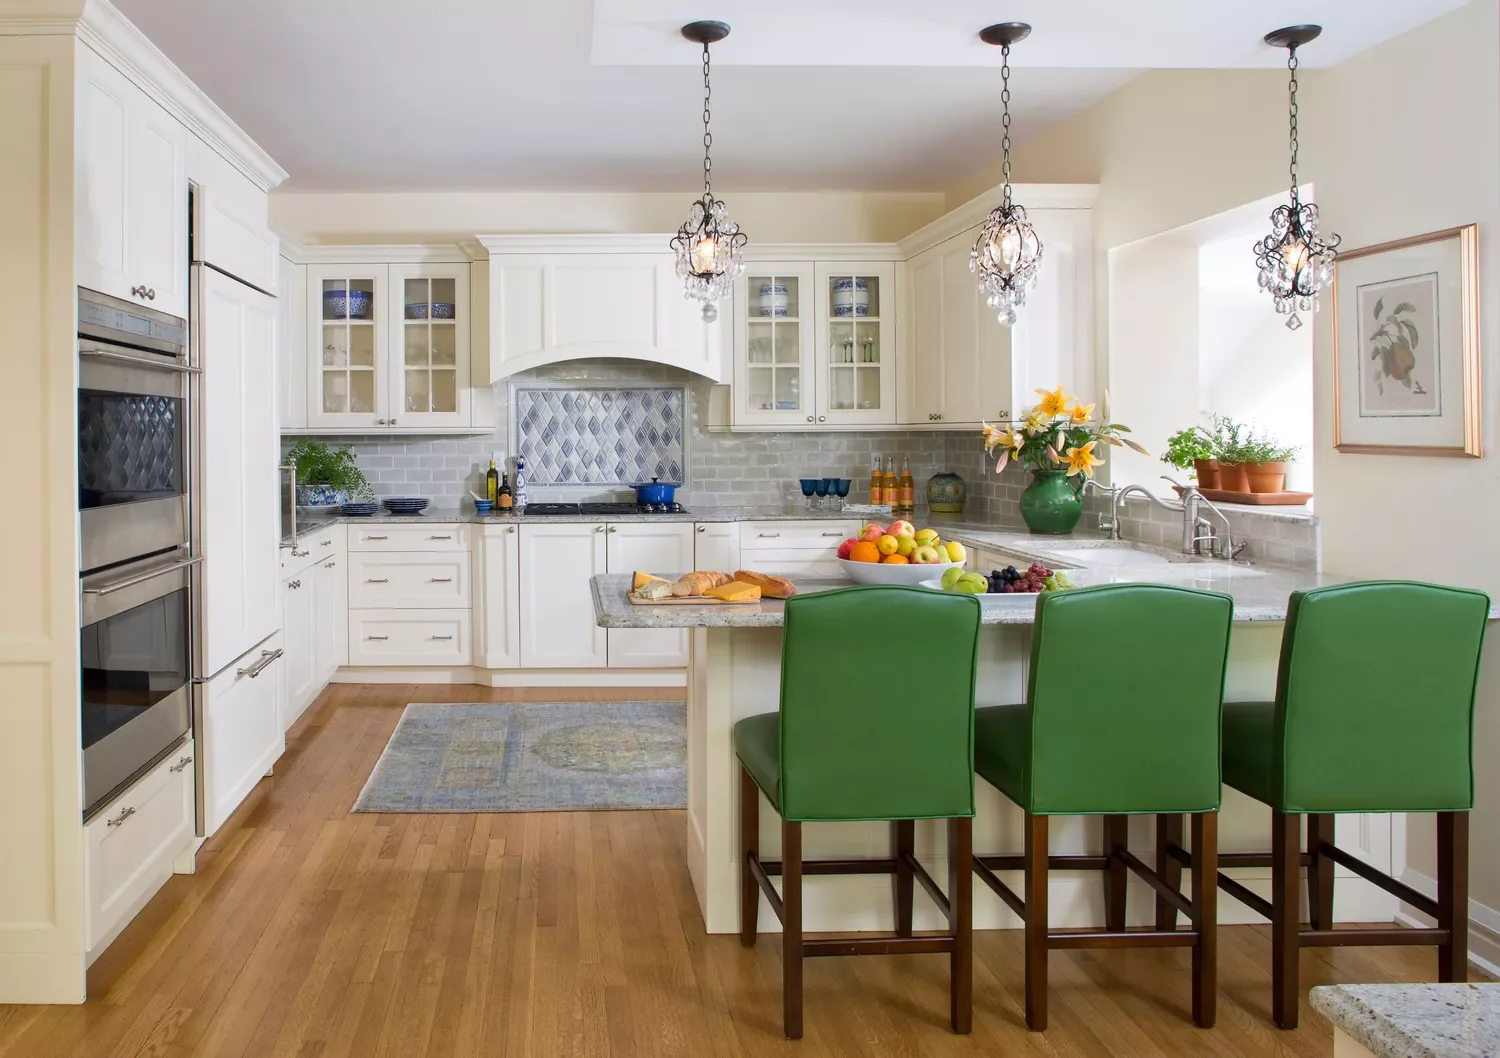
Credit: Nadia Watts Interior Design
Pendant lights above your peninsula elevate casual dining while reducing reliance on harsh overhead fixtures.
The lighting also helps section off open layouts, creating natural division between prep and dining areas. This layered lighting approach makes your kitchen more functional and atmospheric for everyday living.
Final Thoughts
Your kitchen peninsula has incredible potential to transform both the function and style of your cooking space.
Whether you’re drawn to bold colors, smart storage solutions, or eye-catching design details, there’s a peninsula idea that perfectly fits your lifestyle and aesthetic preferences.
The key is thinking beyond basic counter space to create a feature that truly enhances how you cook, eat, and gather in your kitchen every single day.