
28 Elevated Loft Bedroom Ideas to Transform Your Space

You’re looking at the ultimate solution for maximizing your square footage while creating a dreamy bedroom retreat.
Loft beds aren’t just for kids anymore – they’re sophisticated space-saving heroes that can transform any room into a functional masterpiece.
Whether you’re working with a tiny studio or want to create more living space, these elevated bedroom ideas will inspire your next home transformation.
01. Seamless Guest Cottage Sleep Space
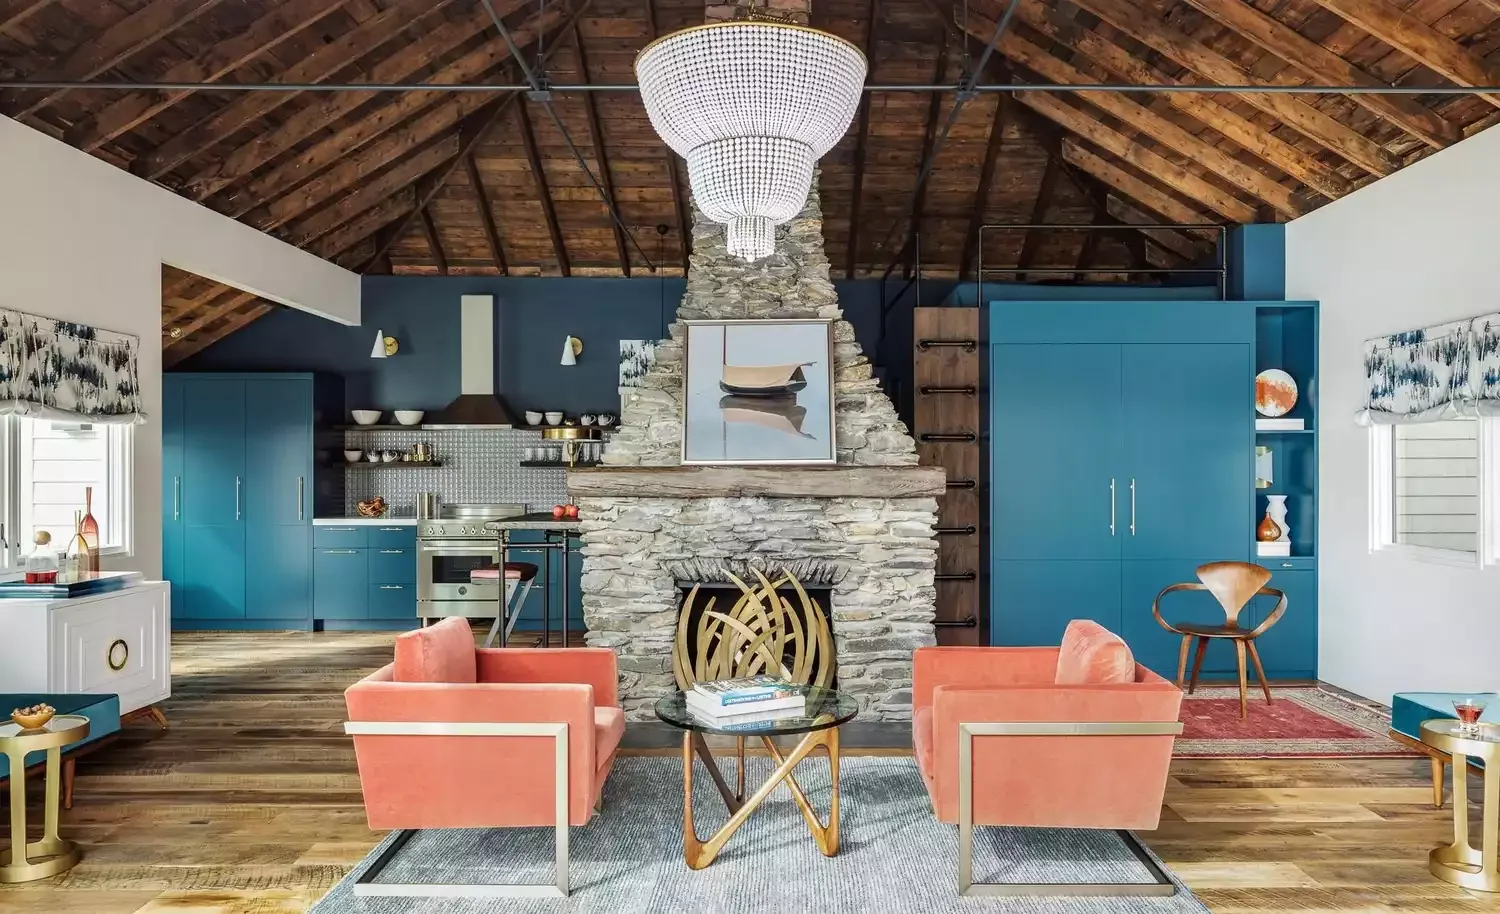
Credit: Design by JN Interior Spaces / Photo by Greg Premru
You’ll love how this clever design makes the loft bed practically disappear into the room’s architecture.
By matching your paint colors and materials to the existing space, you create a seamless look that feels intentional rather than cramped. The high ceilings help this Massachusetts lake house feel airy and spacious.
02. Classic Tiny Home Bedroom Solution
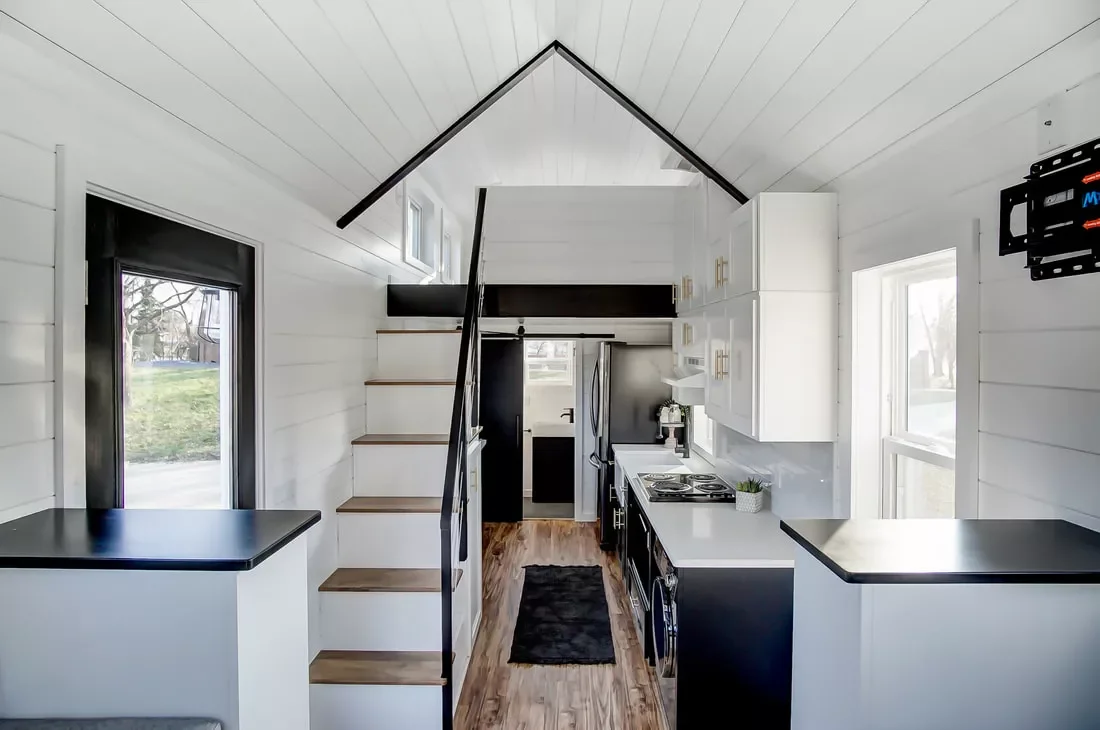
Credit: Modern Tiny Living
Your tiny house dreams become reality when you embrace vertical living with a well-designed loft bedroom.
This black-and-white beauty shows how a comfortable staircase makes all the difference in daily usability. You’ll appreciate the easy access compared to traditional ladder designs that can feel precarious.
03. Dreamy Victorian Cottage Retreat
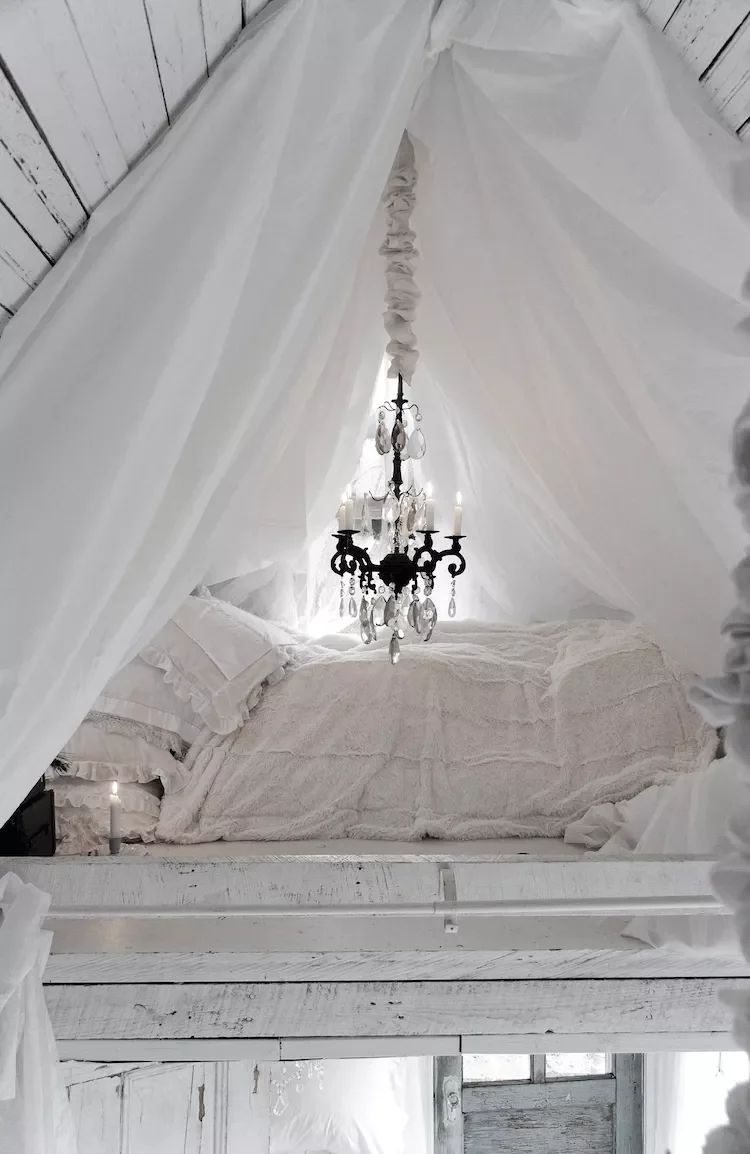
Credit: Sandra Foster
You can create pure romance in your loft bedroom with the right styling touches and atmospheric lighting.
This all-white Victorian cottage proves that 125 square feet can feel luxurious with billowy curtains, vintage linens, and a stunning crystal chandelier. The key is layering textures and creating intimate ambiance.
04. Urban Industrial Mezzanine Design
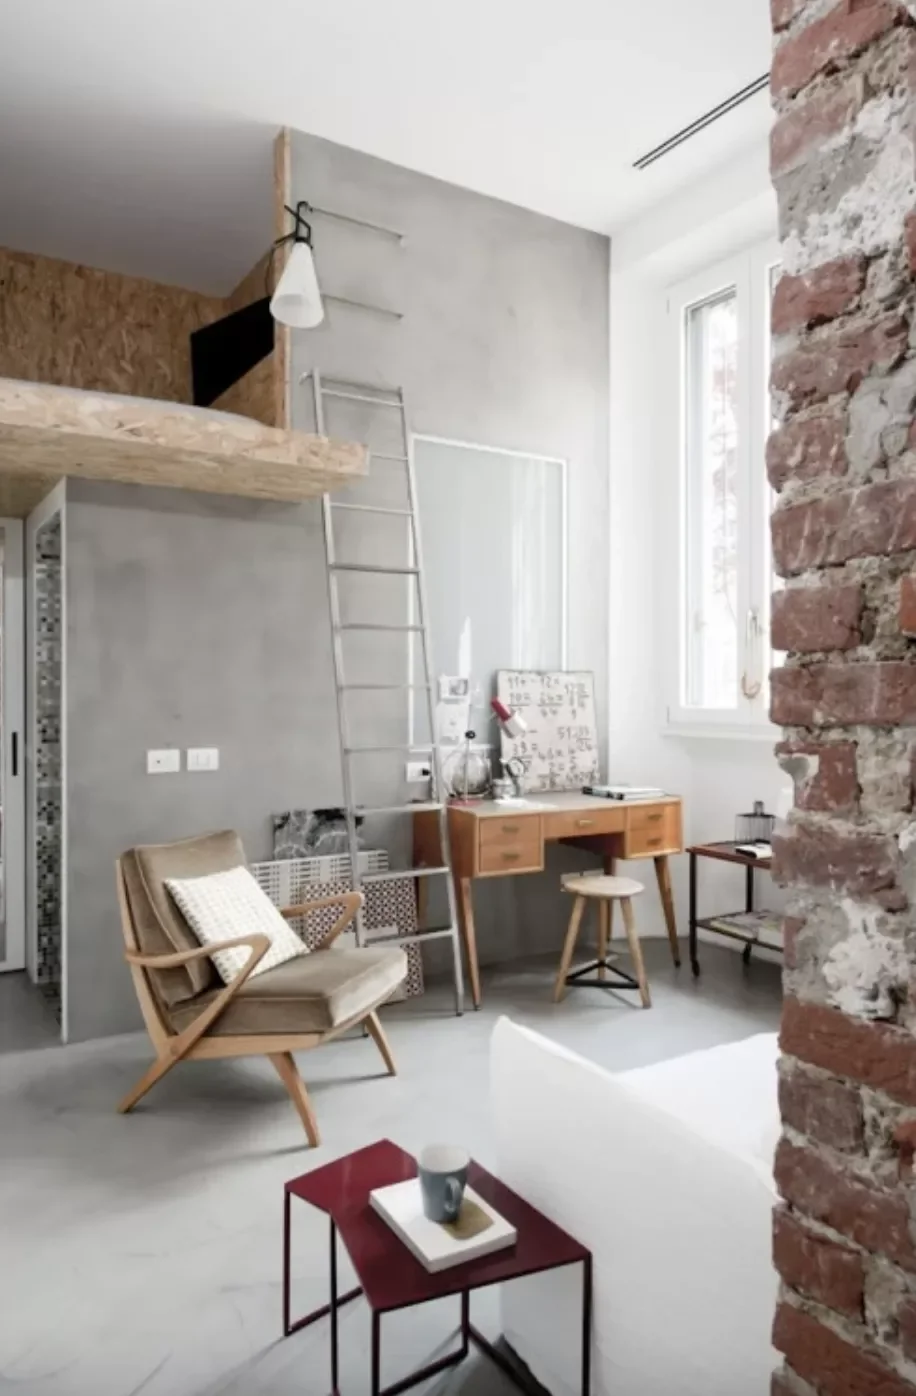
Credit: Design by Cristina Meschi Architetto / Styling by Marta Meda / Photo by Michele Morosi
Your industrial loft deserves a bedroom that matches its edgy aesthetic with raw materials and bold textures.
This Milan apartment showcases how OSB wood, concrete walls, and exposed brick create visual interest while maintaining functionality. You’ll love how the 323-square-foot space feels surprisingly expansive with thoughtful design.
05. Genius Hidden Murphy-Style Bed
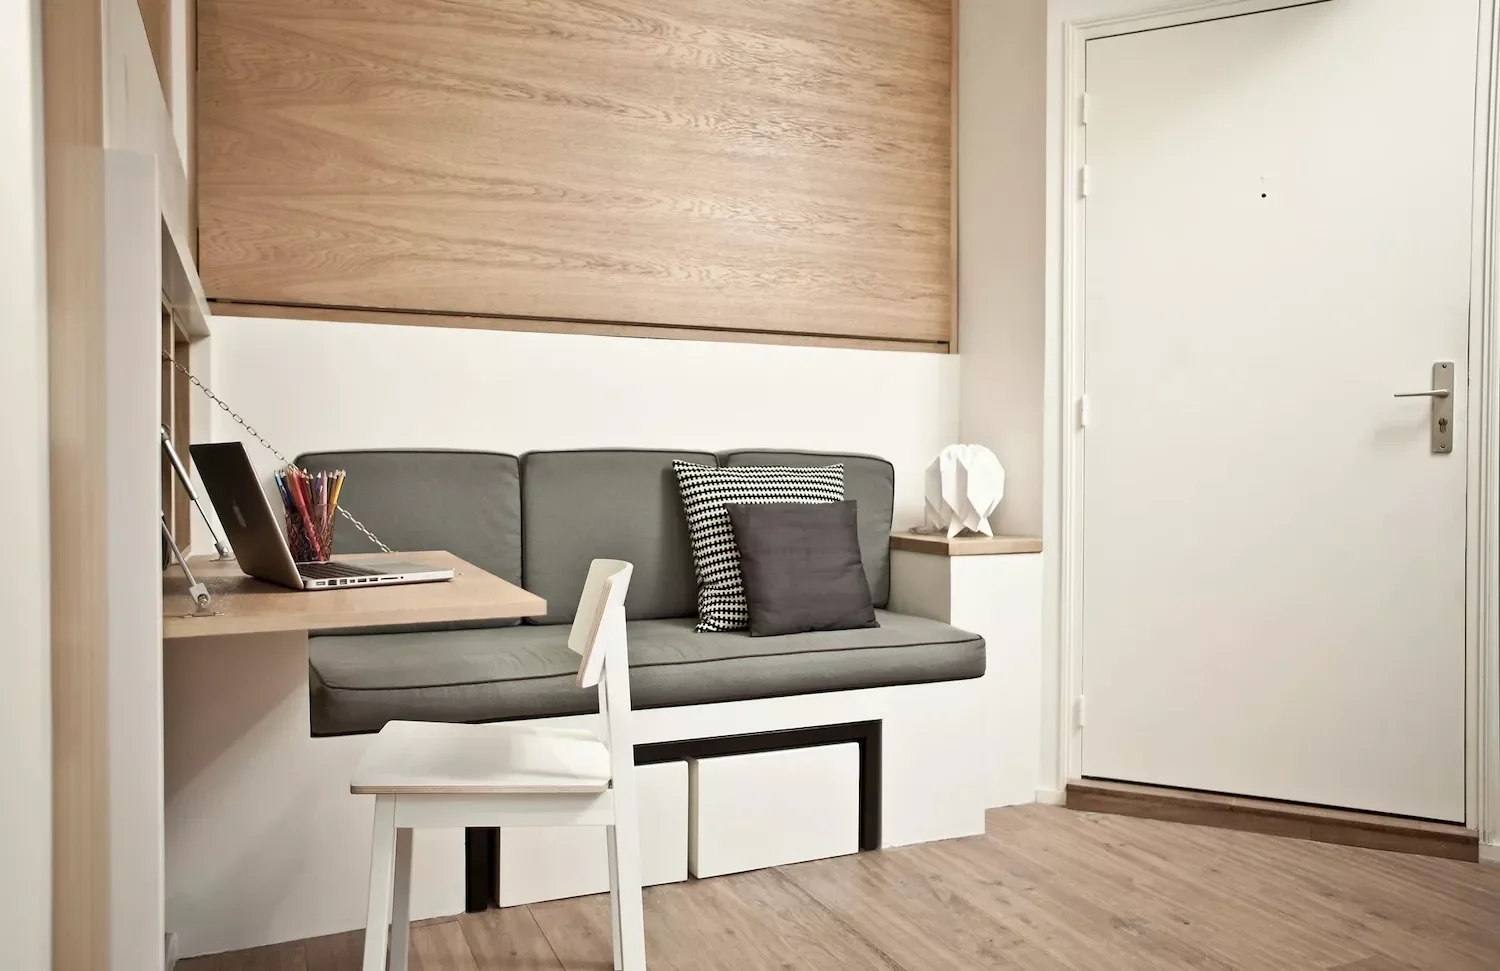
Credit: Design by Geraldine Laferté / Photo by Stéphane Déroussent
You’ll be amazed by this space-saving innovation that completely disappears when you’re not sleeping.
This retractable loft bed looks like decorative wood paneling when folded away, giving you maximum flexibility in your studio. The fold-out desk underneath makes it perfect for work-from-home lifestyles.
06. Cozy Corner OSB Platform Design
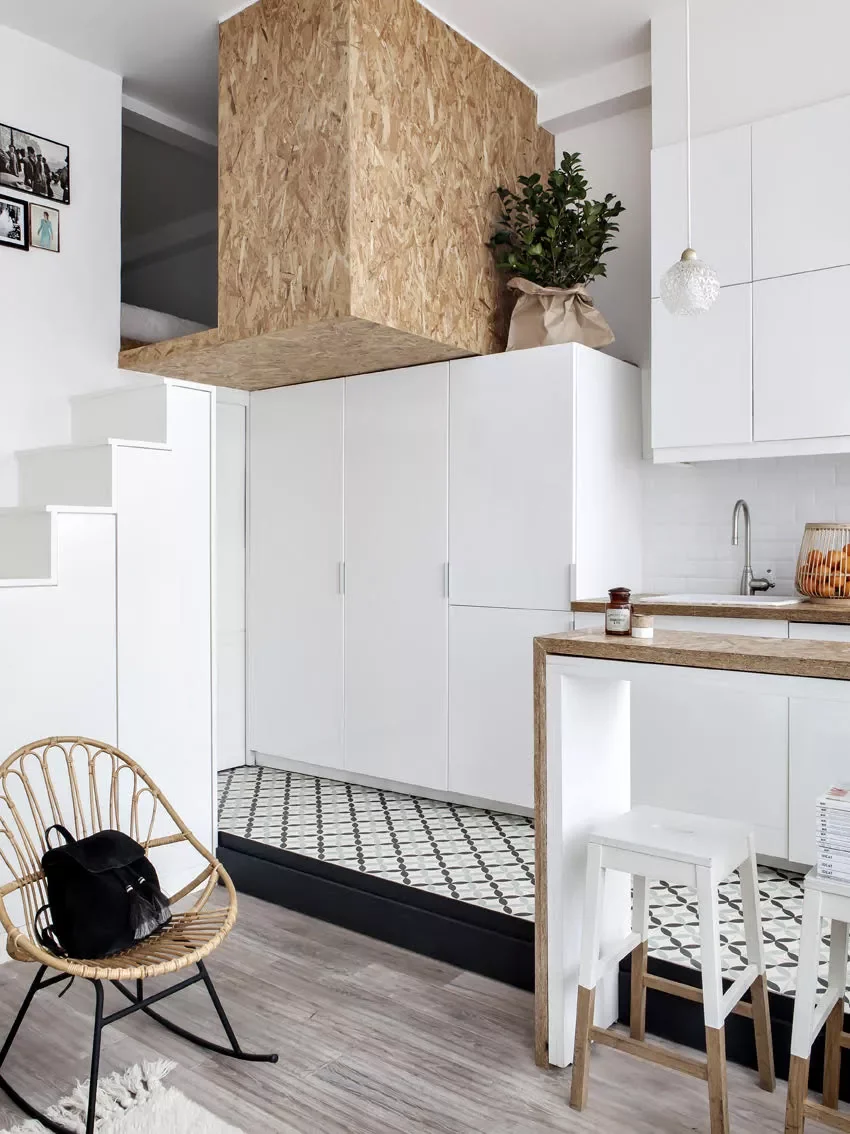
Credit: Design by Space Factory / Photo by Hervé Goluza
Your small studio will feel surprisingly open when you tuck your loft bed into the corner strategically.
This Parisian mini loft uses affordable OSB engineered wood to create warmth against white built-in stairs. At just 237 square feet, it’s a masterclass in making tiny spaces feel intentional and stylish.
07. Airy Studio Apartment Elevation
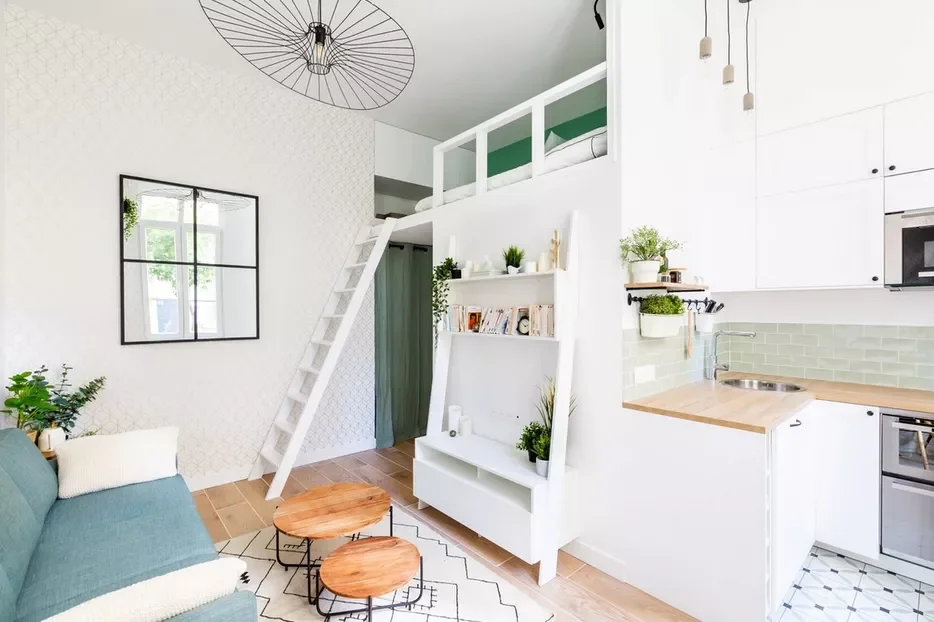
Credit: Neva Interior Design / Photo by Agathe Tissier
You can make any studio apartment feel more spacious by taking advantage of those gorgeous high ceilings.
This 205-square-foot Parisian studio maintains an light, airy quality with its palette of white, green, and natural wood tones. The integrated design makes the loft feel like a natural part of the architecture.
08. Plant-Filled Comfort Zone
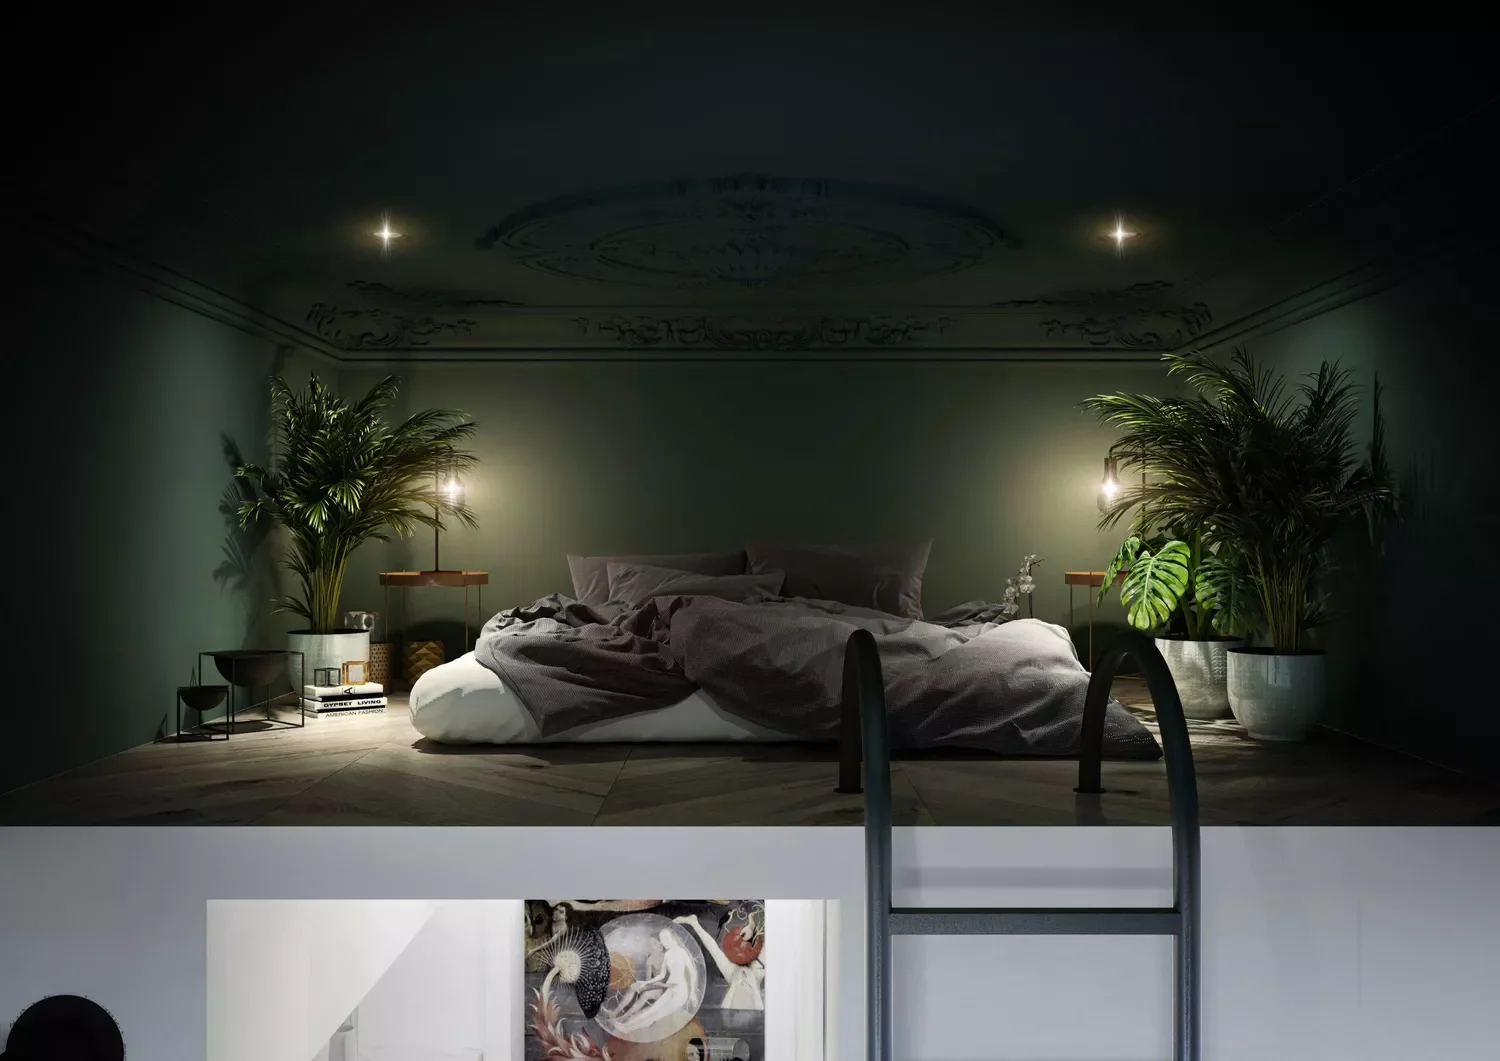
Credit: Home and Wood
Your loft bedroom becomes a true sanctuary when you add living plants and thoughtful lighting design.
These tall potted plants and Edison bulb sconces create a cozy atmosphere while built-in ceiling lights provide practical illumination. You’ll love how the natural elements soften the elevated space.
09. Minimalist All-White Haven
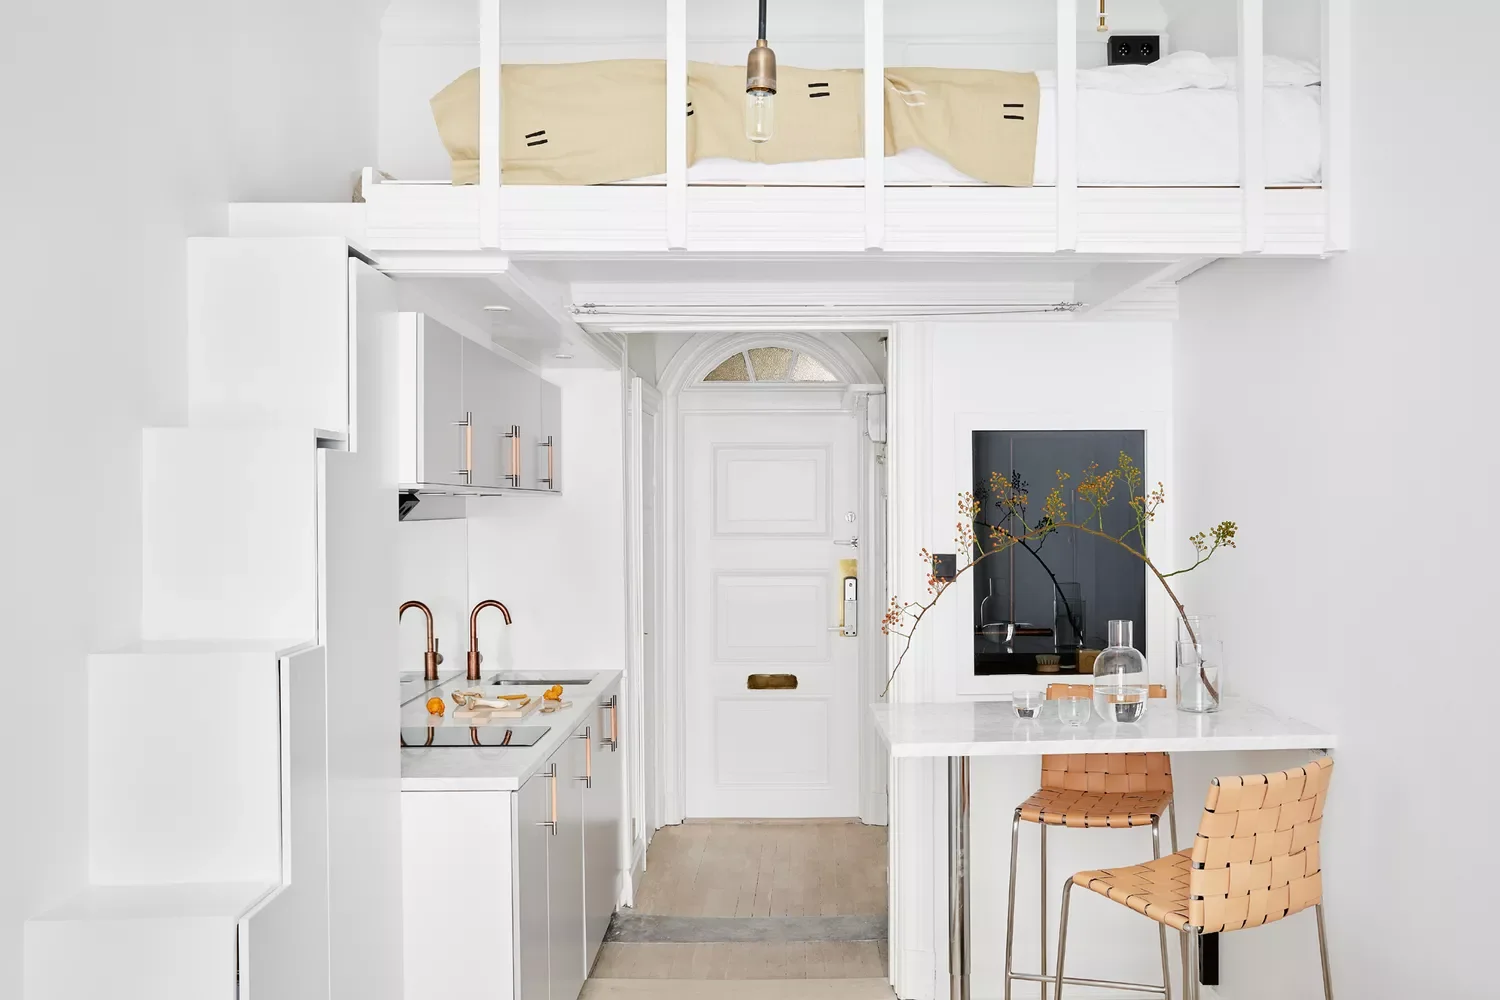
Credit: Fantastic Frank
You’ll create a serene, minimalist vibe by keeping everything in your loft bedroom crisp and white.
This Stockholm studio shows how seamless integration with storage steps makes the bed feel like built-in architecture. The monochromatic palette helps the small space feel clean and uncluttered.
10. Bold Dark and Moody Escape
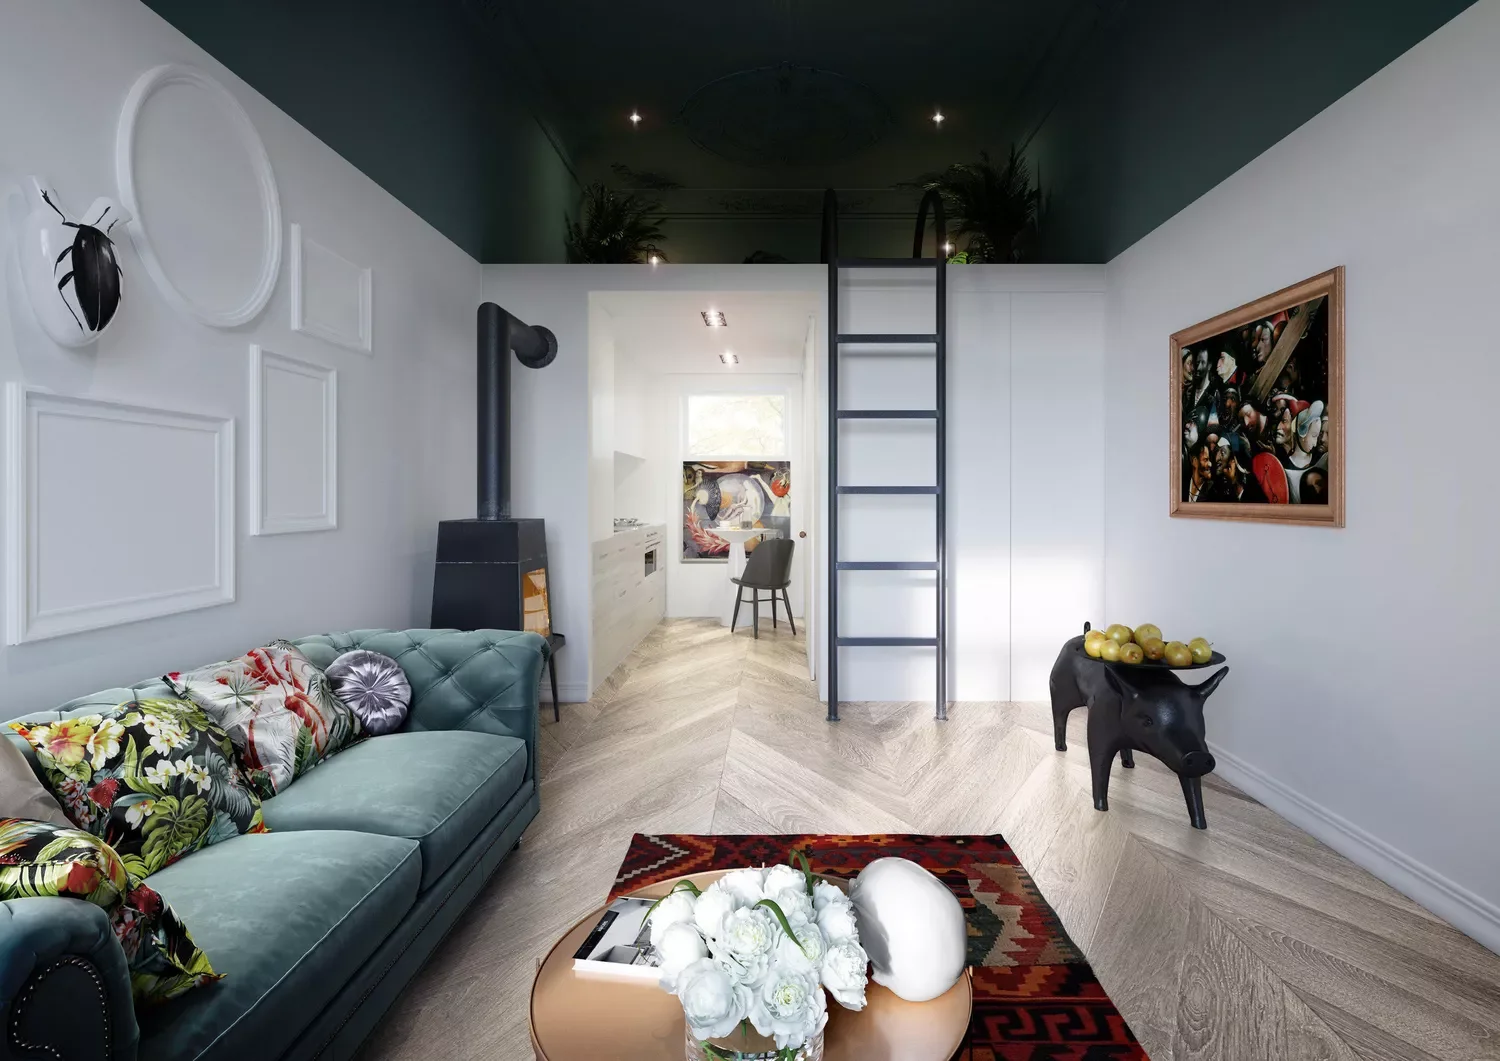
Credit: Home and Wood
You can create drama and intimacy in your loft bedroom with rich, dark paint colors.
This Polish studio uses moody dark green paint to define the upper sleeping area, creating visual separation from the bright living space below. The contrast makes both areas feel more distinct and purposeful.
11. Urban Loft Metal Enclosure
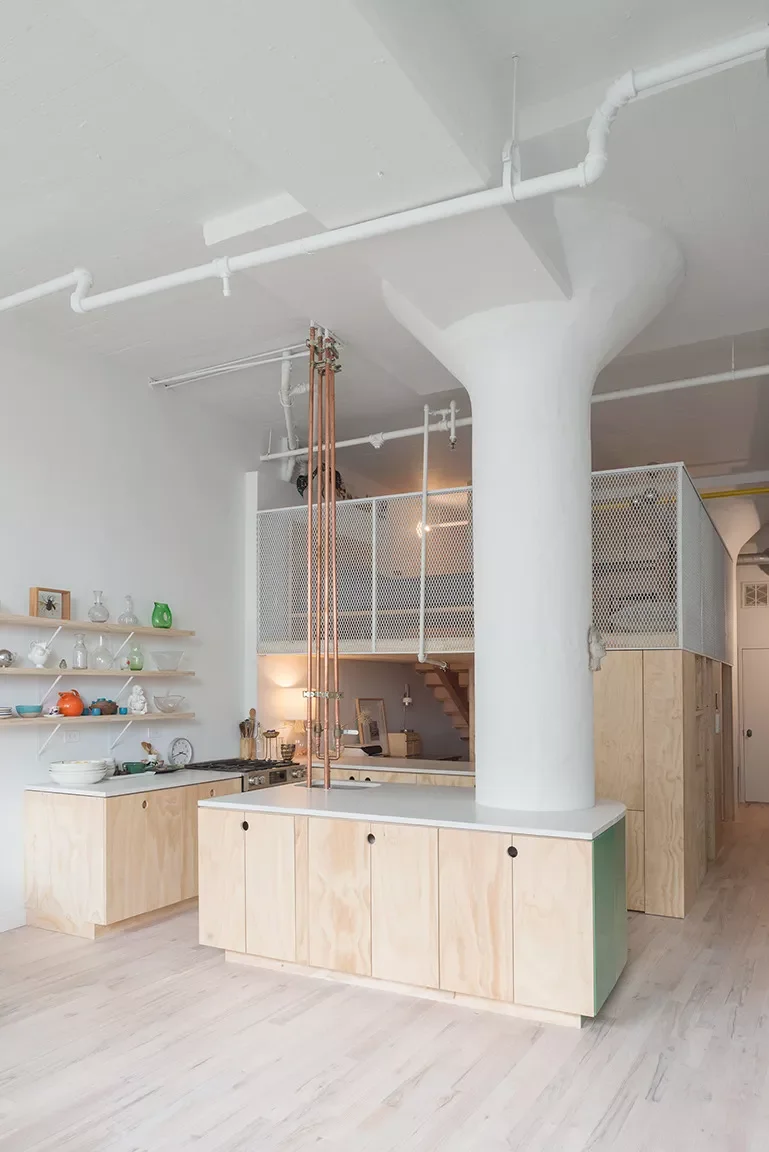
Credit: Design by New Affiliates / Photo by Michael Vahrenwald
Your open loft apartment can still have bedroom privacy with creative semi-transparent barriers.
These perforated white metal walls provide intimacy while allowing light and air to flow through the space. You’ll love how this Brooklyn loft conversion creates a bedroom within the larger industrial space.
12. Thoughtfully Decorated Sleeping Nook
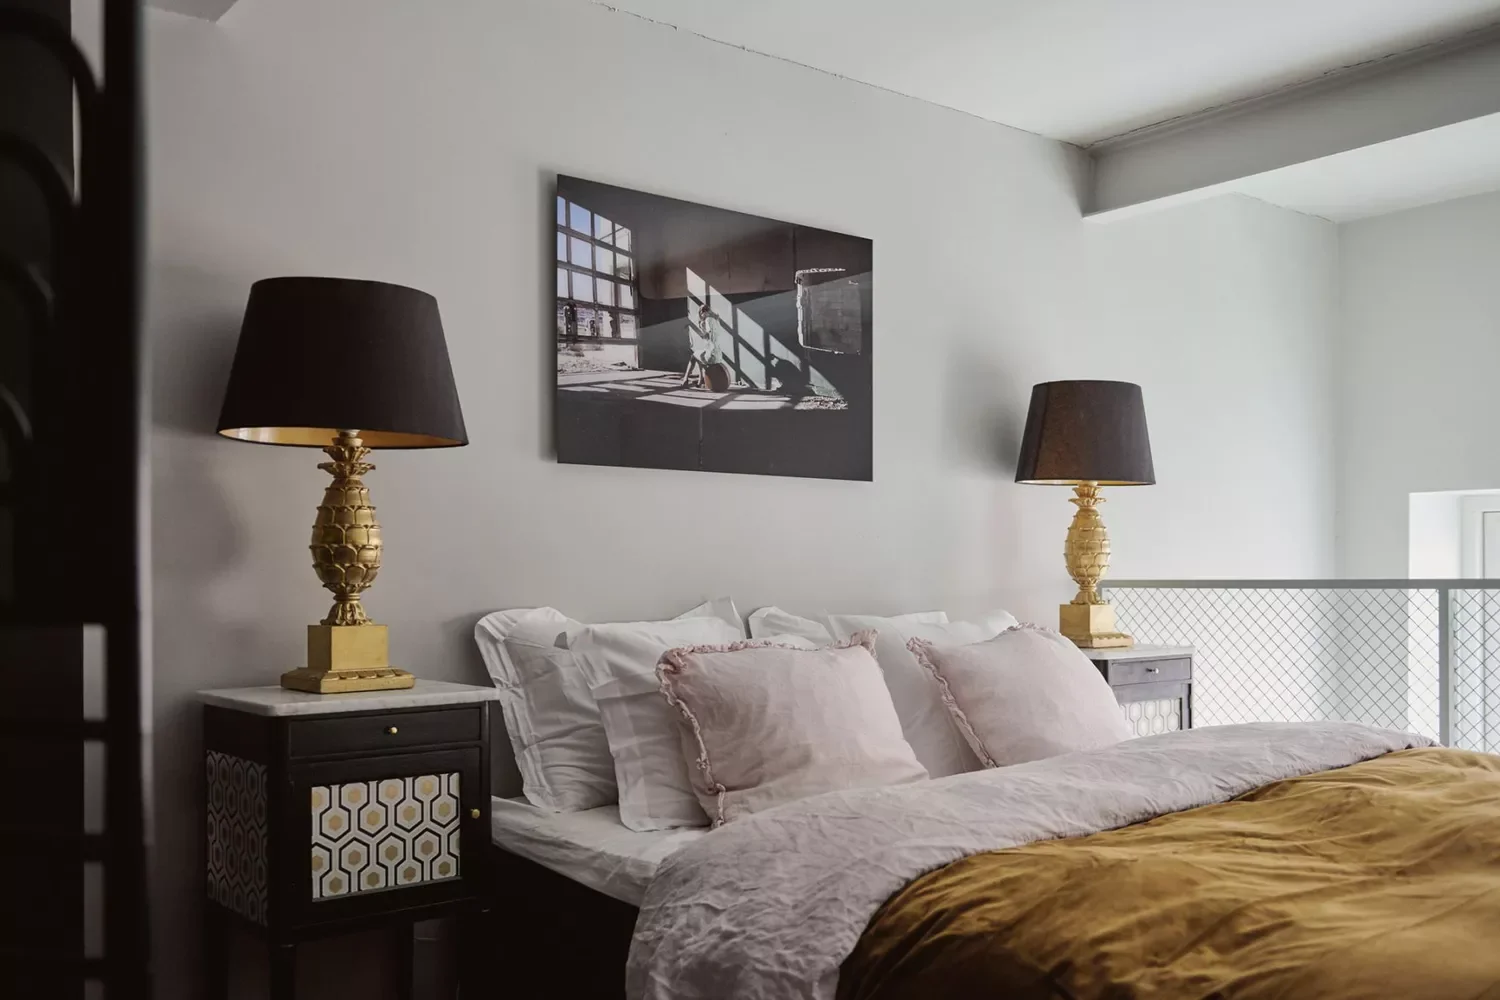
Credit: Fantastic Frank
You shouldn’t skimp on style details just because your bedroom is in a loft space.
This Swedish apartment proves that cozy bedding, wall art, and matching nightstands with playful gold pineapple lamps make all the difference. Your elevated bedroom deserves the same attention as ground-level spaces.
13. Creative Step-Ladder Combination
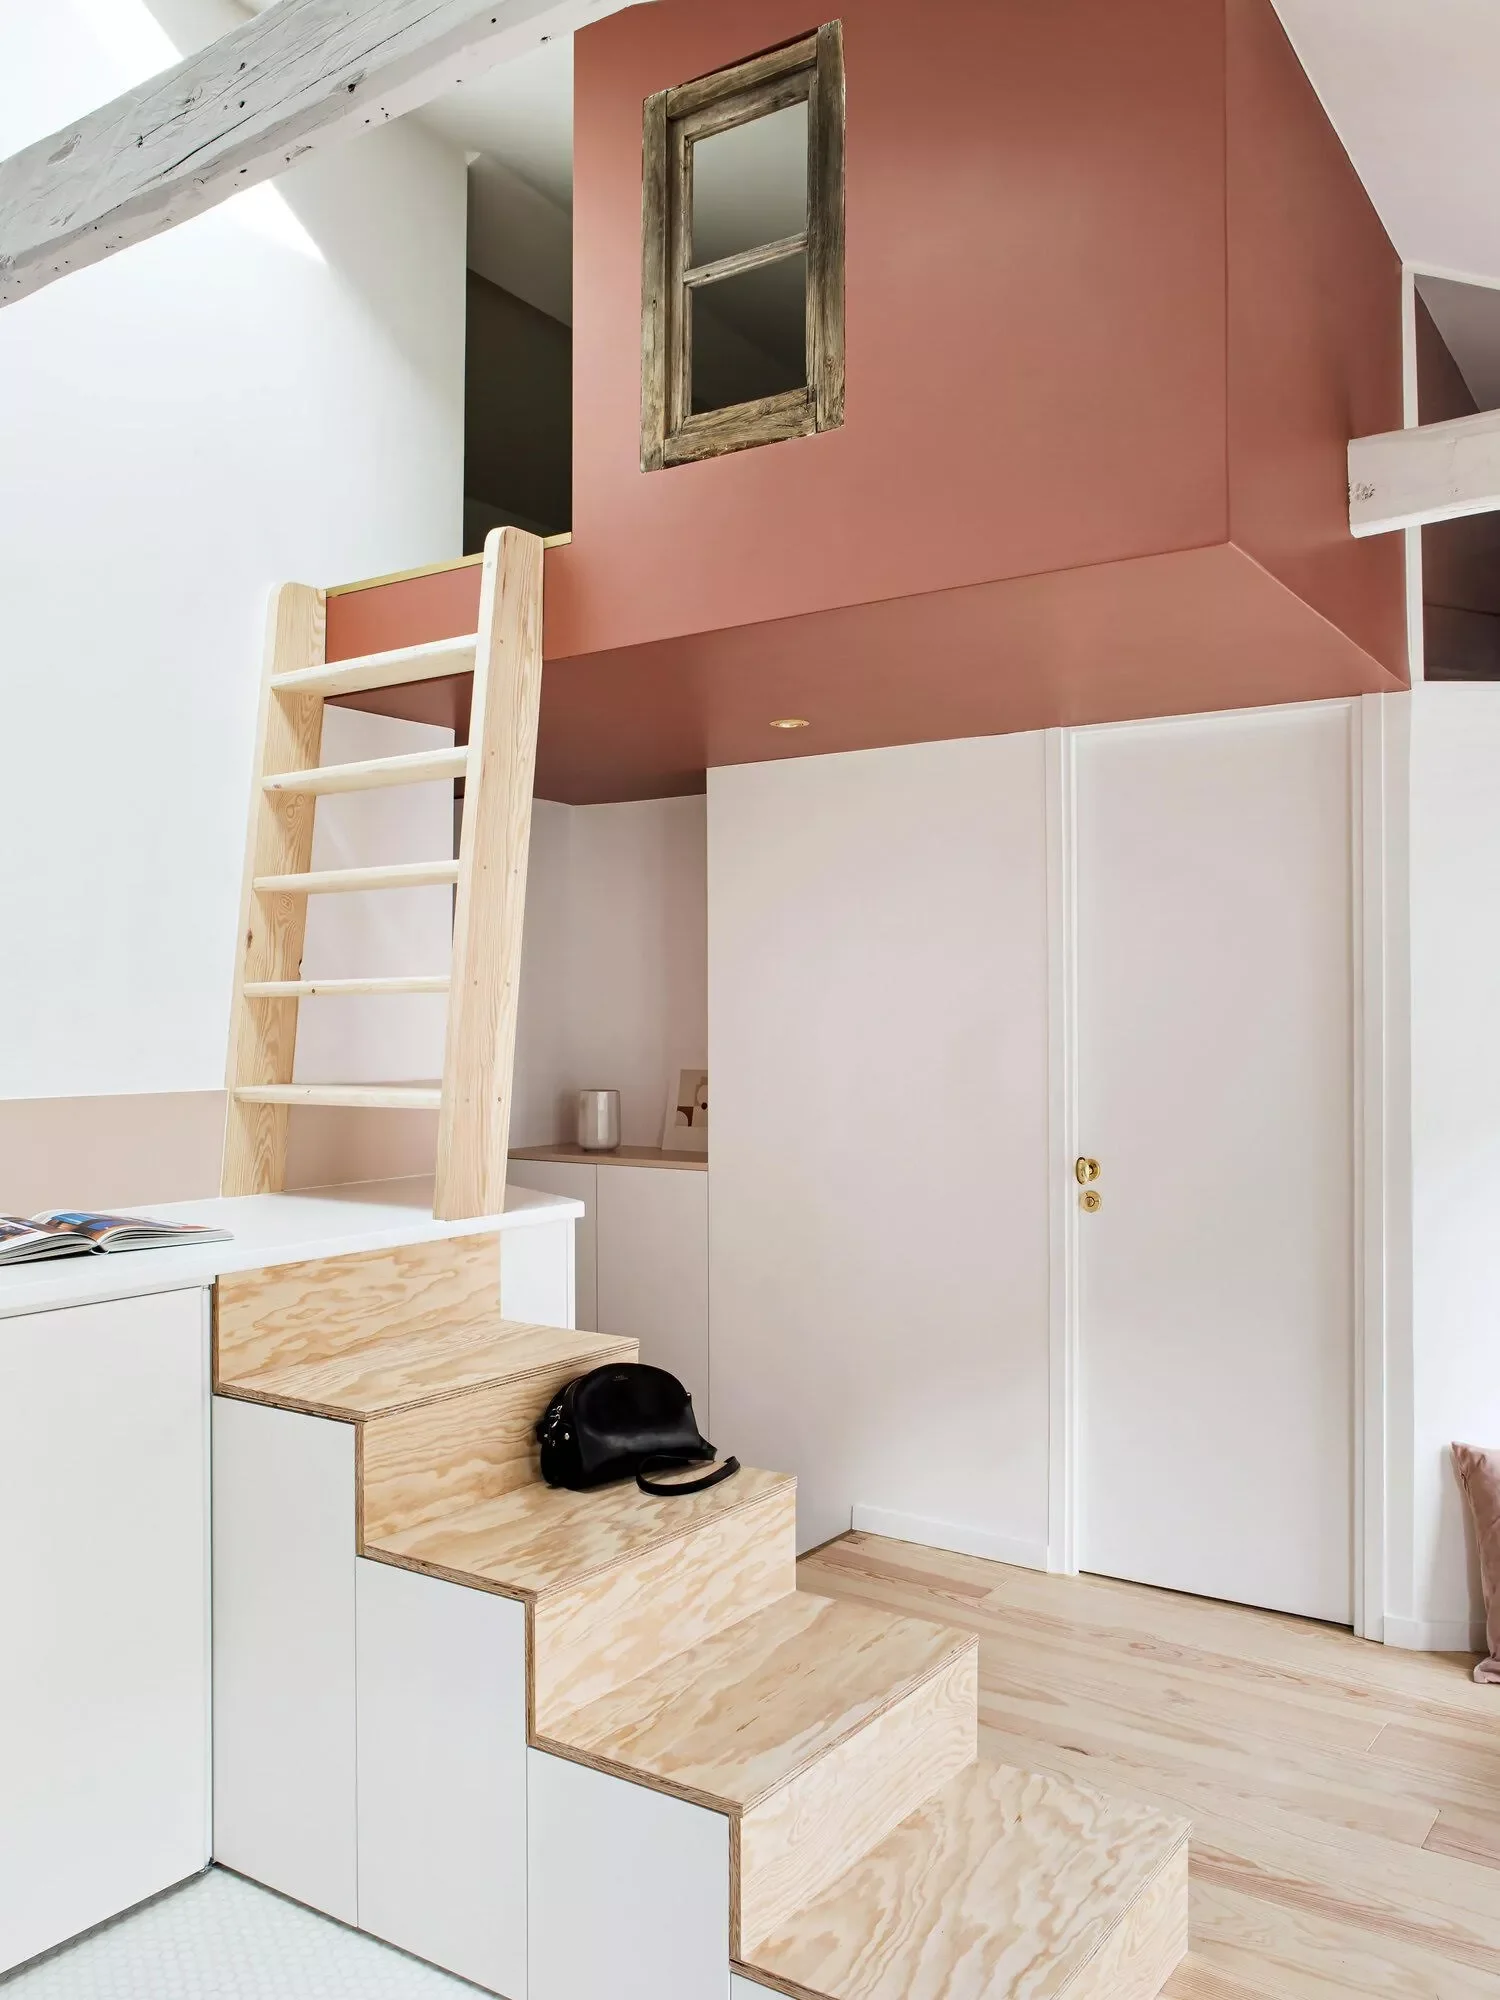
Credit: Design by Space Factory / Photo by Hervé Goluza
You can make loft access easier and more interesting by combining different types of stairs.
This playful French guest house uses short steps followed by a 5-step ladder to optimize the floor plan. The varied approach breaks up the climb and adds visual interest to the 248-square-foot space.
14. Multi-Purpose Wall Integration
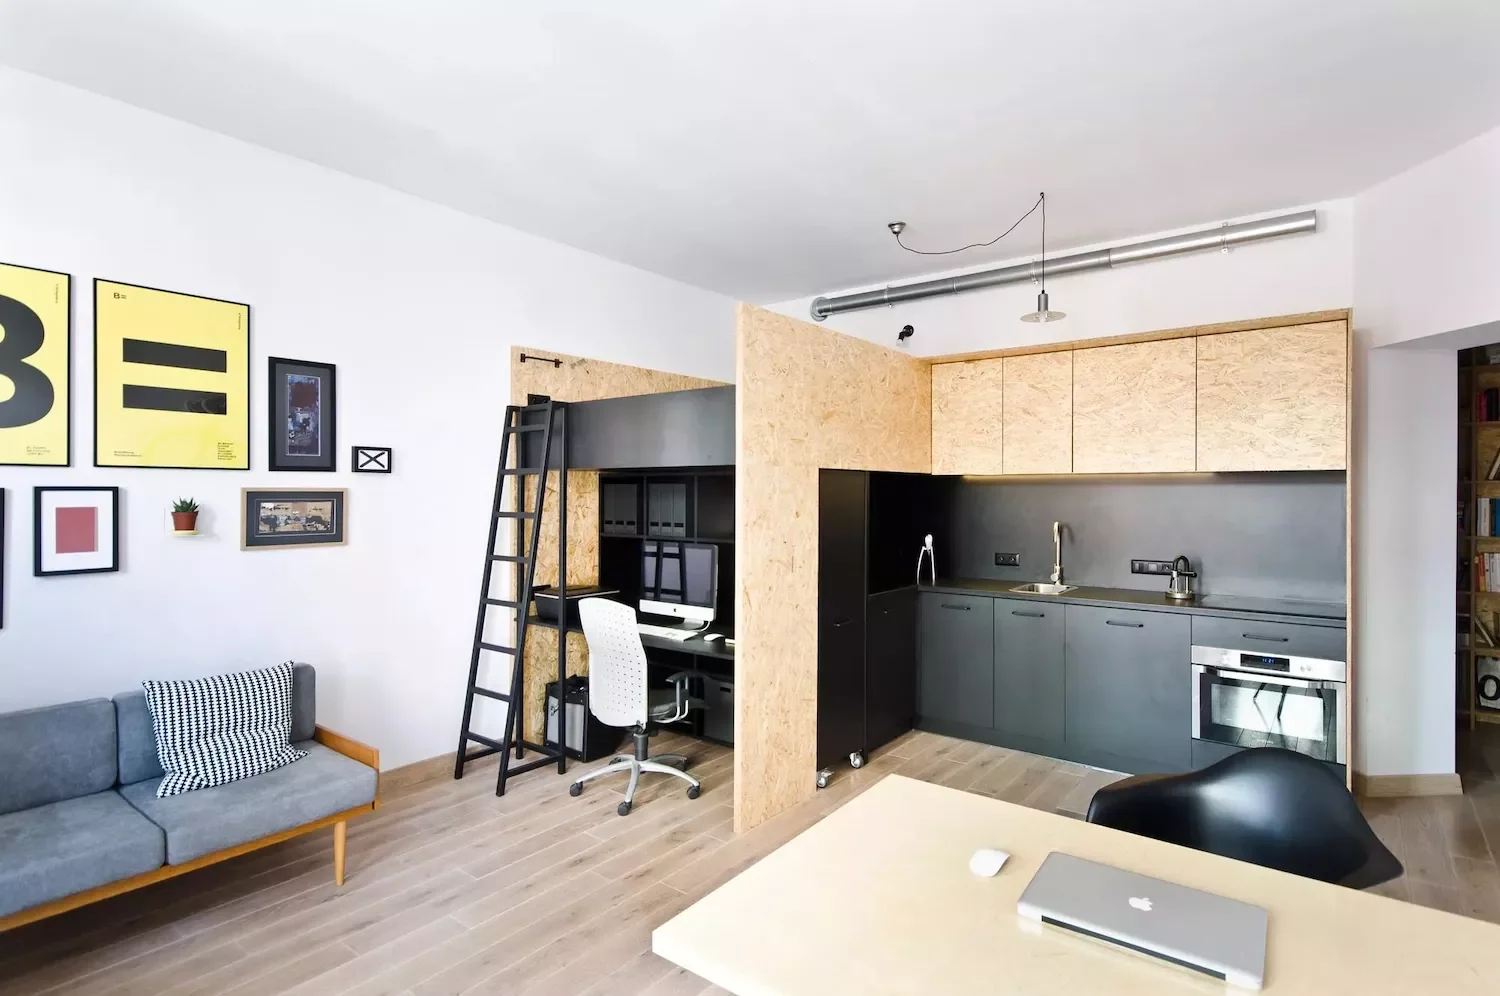
Credit: Design by mode:lina / Photo by Patryk Lewiński
Your loft bed can do double or triple duty when integrated into a multifunctional design system.
This 400-square-foot live/work studio includes a full-sized loft bed, pull-out home office, and secret play space all in one wall. You’ll maximize every square inch with thoughtful planning.
15. Stylish Freestanding Teen Solution
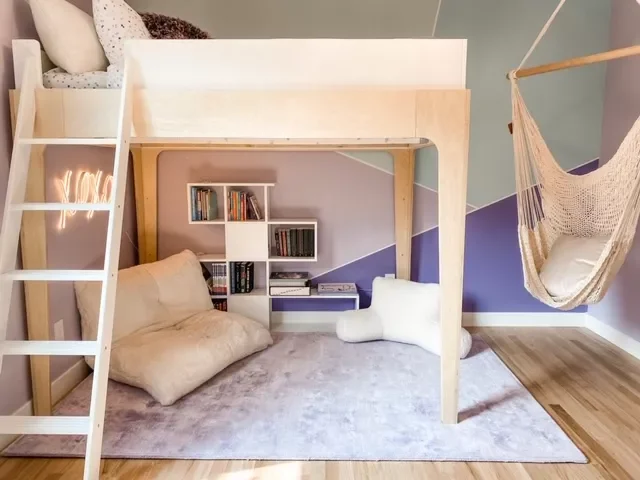
Credit: House Home Co.
You’ll love how modern standalone loft beds work perfectly for teens and young adults.
This Scandinavian-style bed offers clean lines that transition beautifully from kids’ rooms to college apartments. The freestanding design gives you flexibility to rearrange as needs change over time.
16. Fresh Green Accent Walls
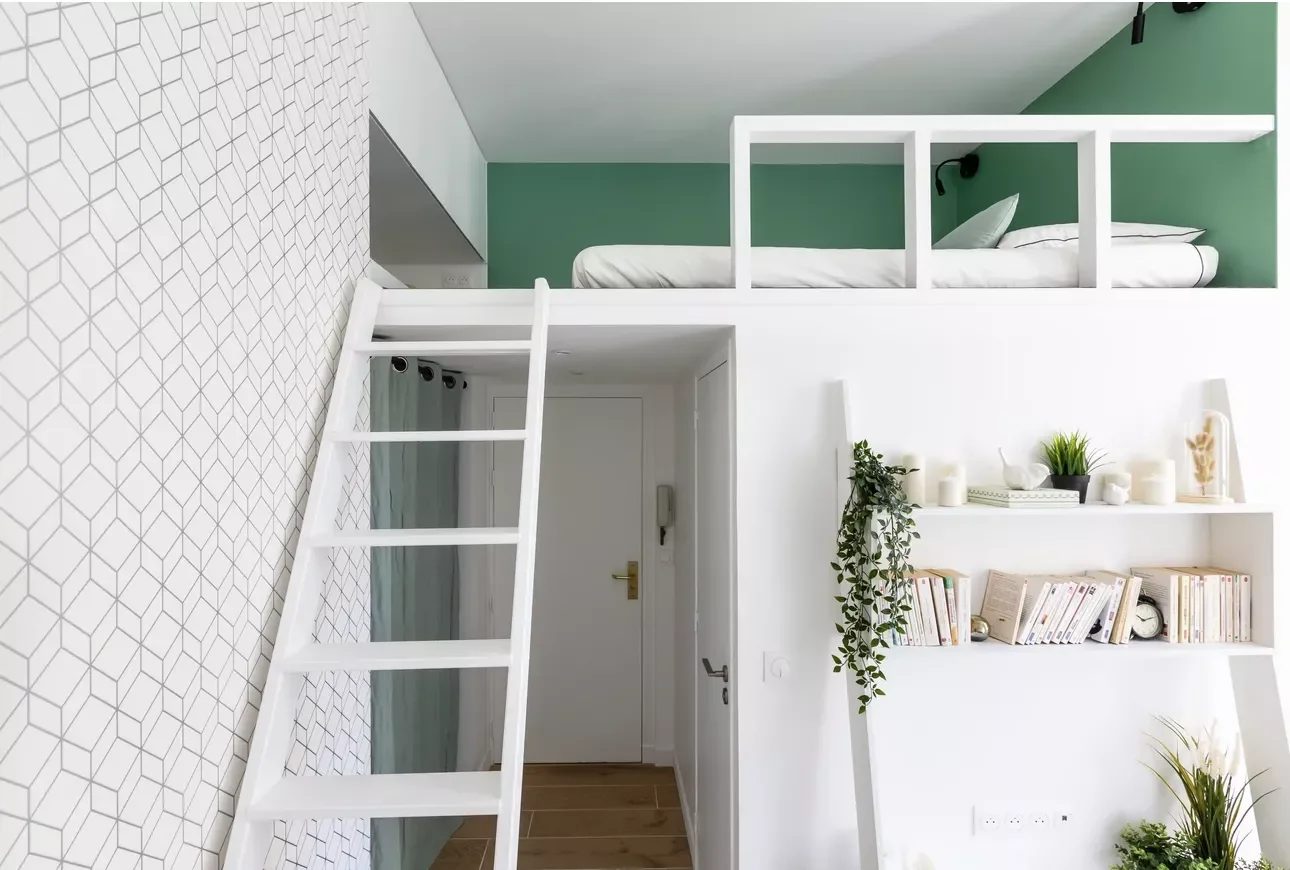
Credit: Neva Interior Design / Photo by Agathe Tissier
You can make your loft bed the star of the show with a bold contrasting paint color.
This French studio apartment uses fresh green paint to define the sleeping area built above the bathroom and entry. The pop of color gives the elevated space its own distinct personality and presence.
17. Comfortable L-Shaped Staircase Access
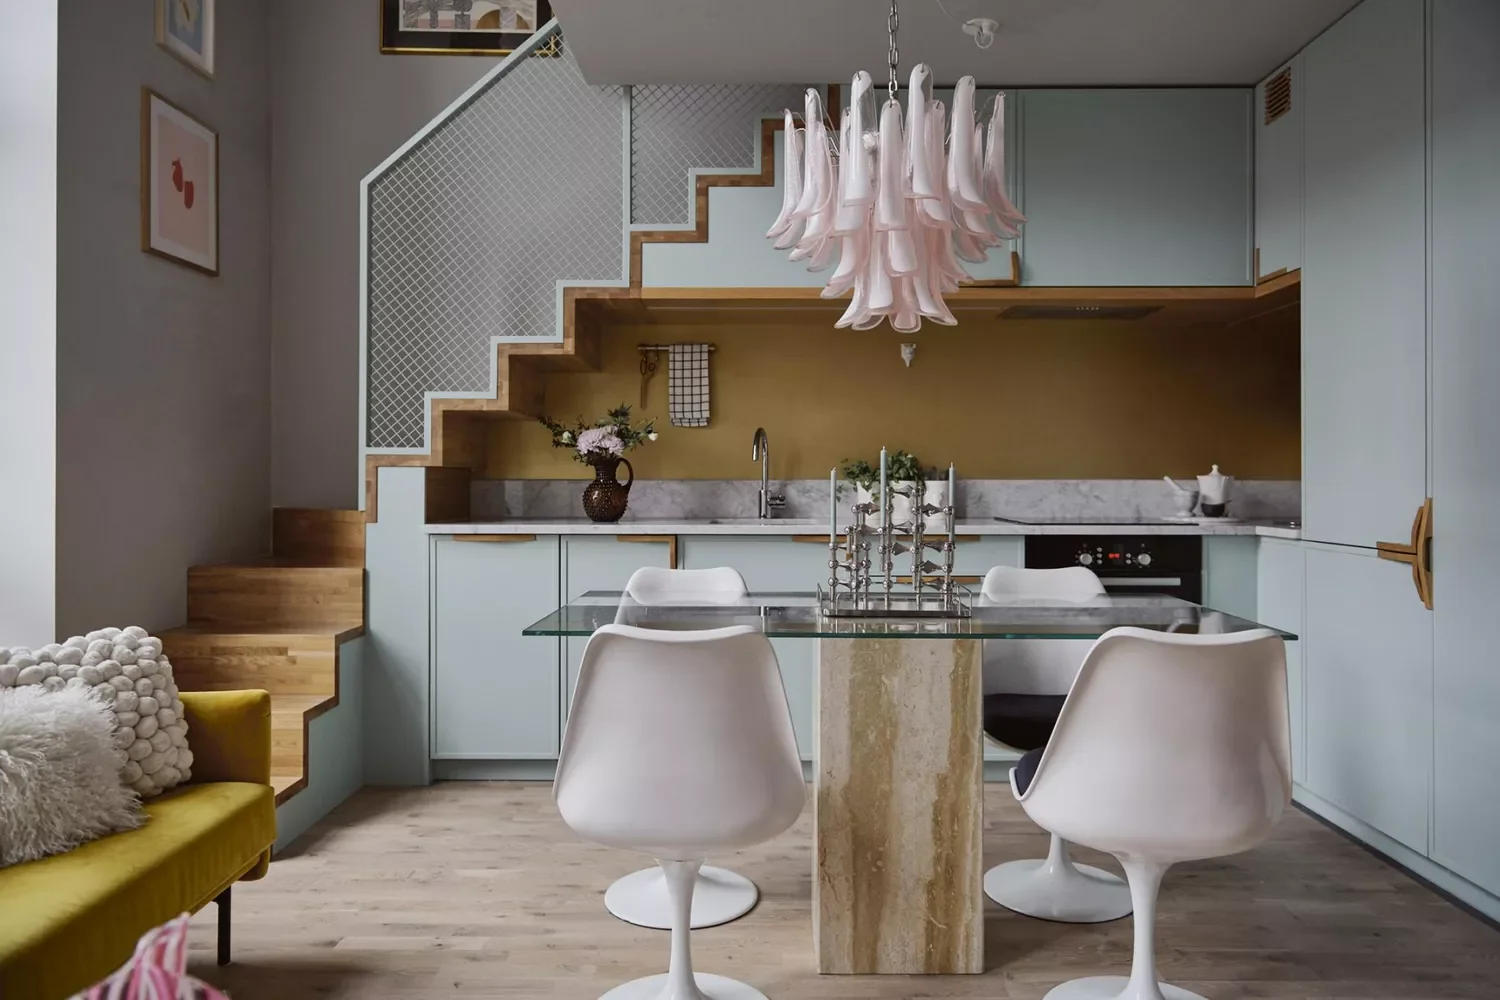
Credit: Fantastic Frank
Your loft bedroom will feel like a true choice rather than a compromise with comfortable stair access.
This Swedish apartment features a roomy L-shaped staircase that makes the elevated bedroom feel like a natural second floor. You’ll appreciate the easy access for daily use and nighttime bathroom trips.
18. Sky-High Studio Optimization
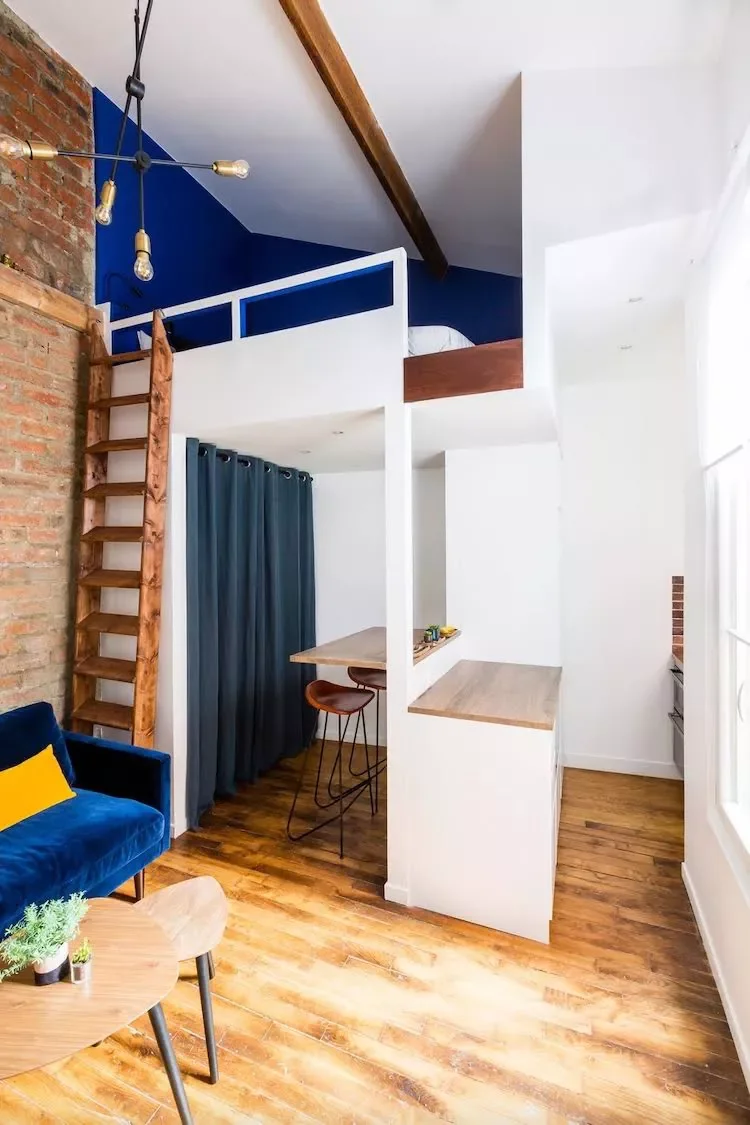
Credit: Neva Interior Design / Photo by Agathe Tissier
You can make the most of extremely high ceilings by building your loft bed over functional areas.
This 205-square-foot Parisian studio positions the bed over the entryway and kitchen, with integrated lighting that illuminates the bar counter below. Every inch serves multiple purposes in tiny spaces.
19. Double-Duty Bunk Solution
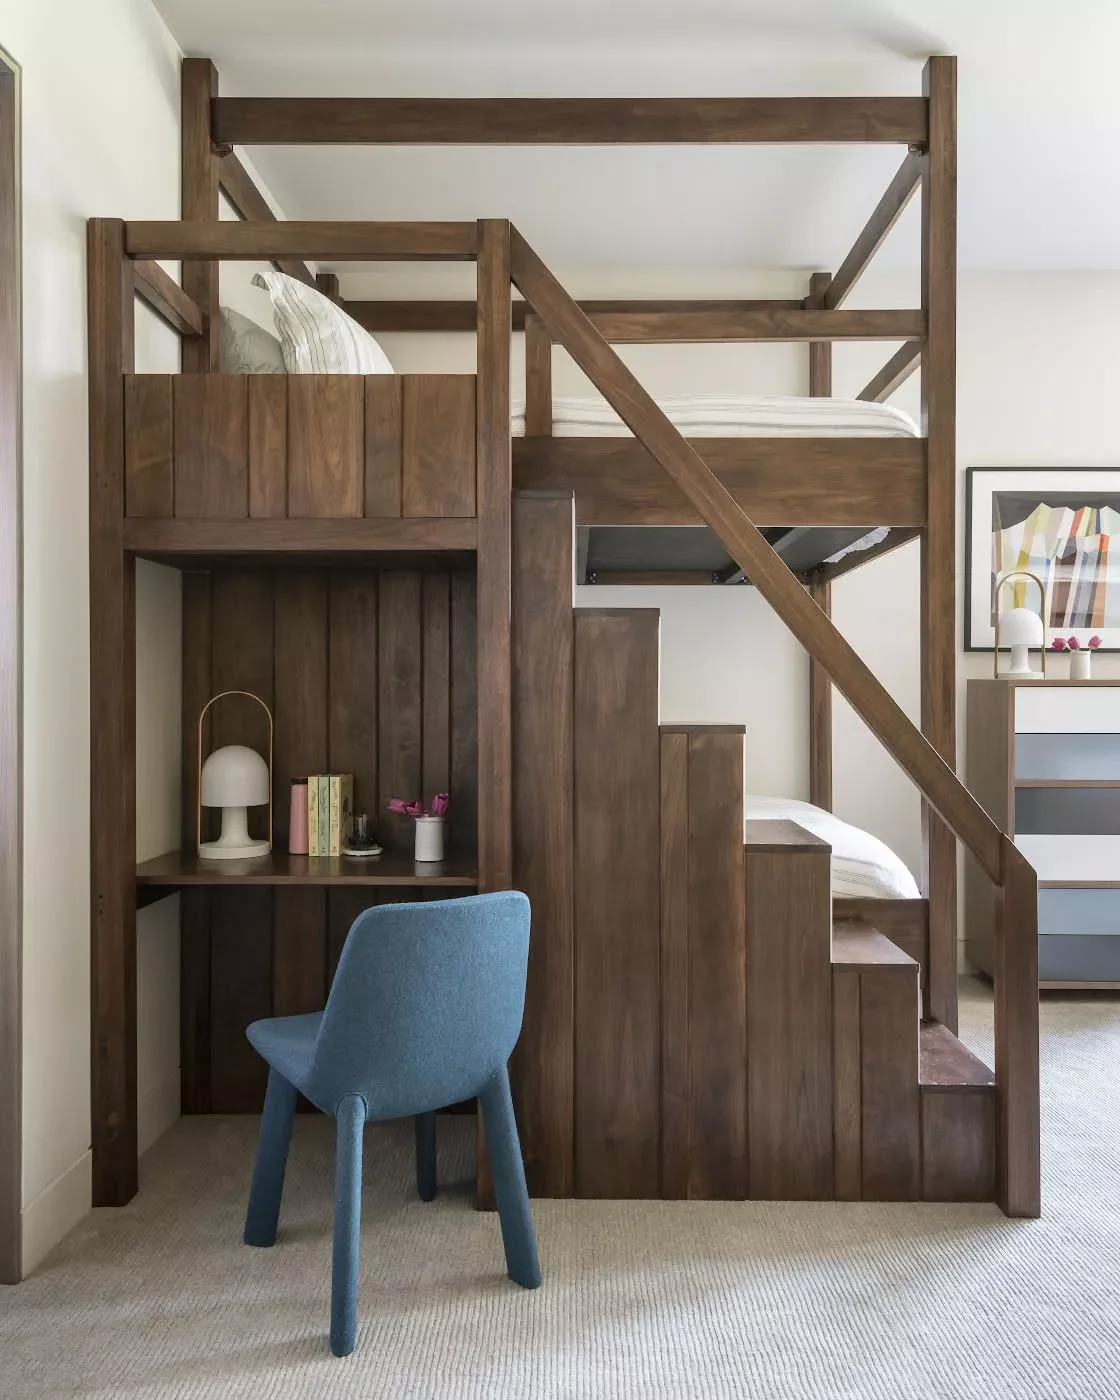
Credit: Envi Interior Design Studio / Photo by Audrey Hall
Your family room can accommodate multiple sleepers with a large loft bed designed for double mattresses.
This Montana house design includes an integrated desk and comfortable staircase access that works for older kids and adults. You’ll love having a proper guest room in minimal square footage.
20. Glamorous Chandelier Accent
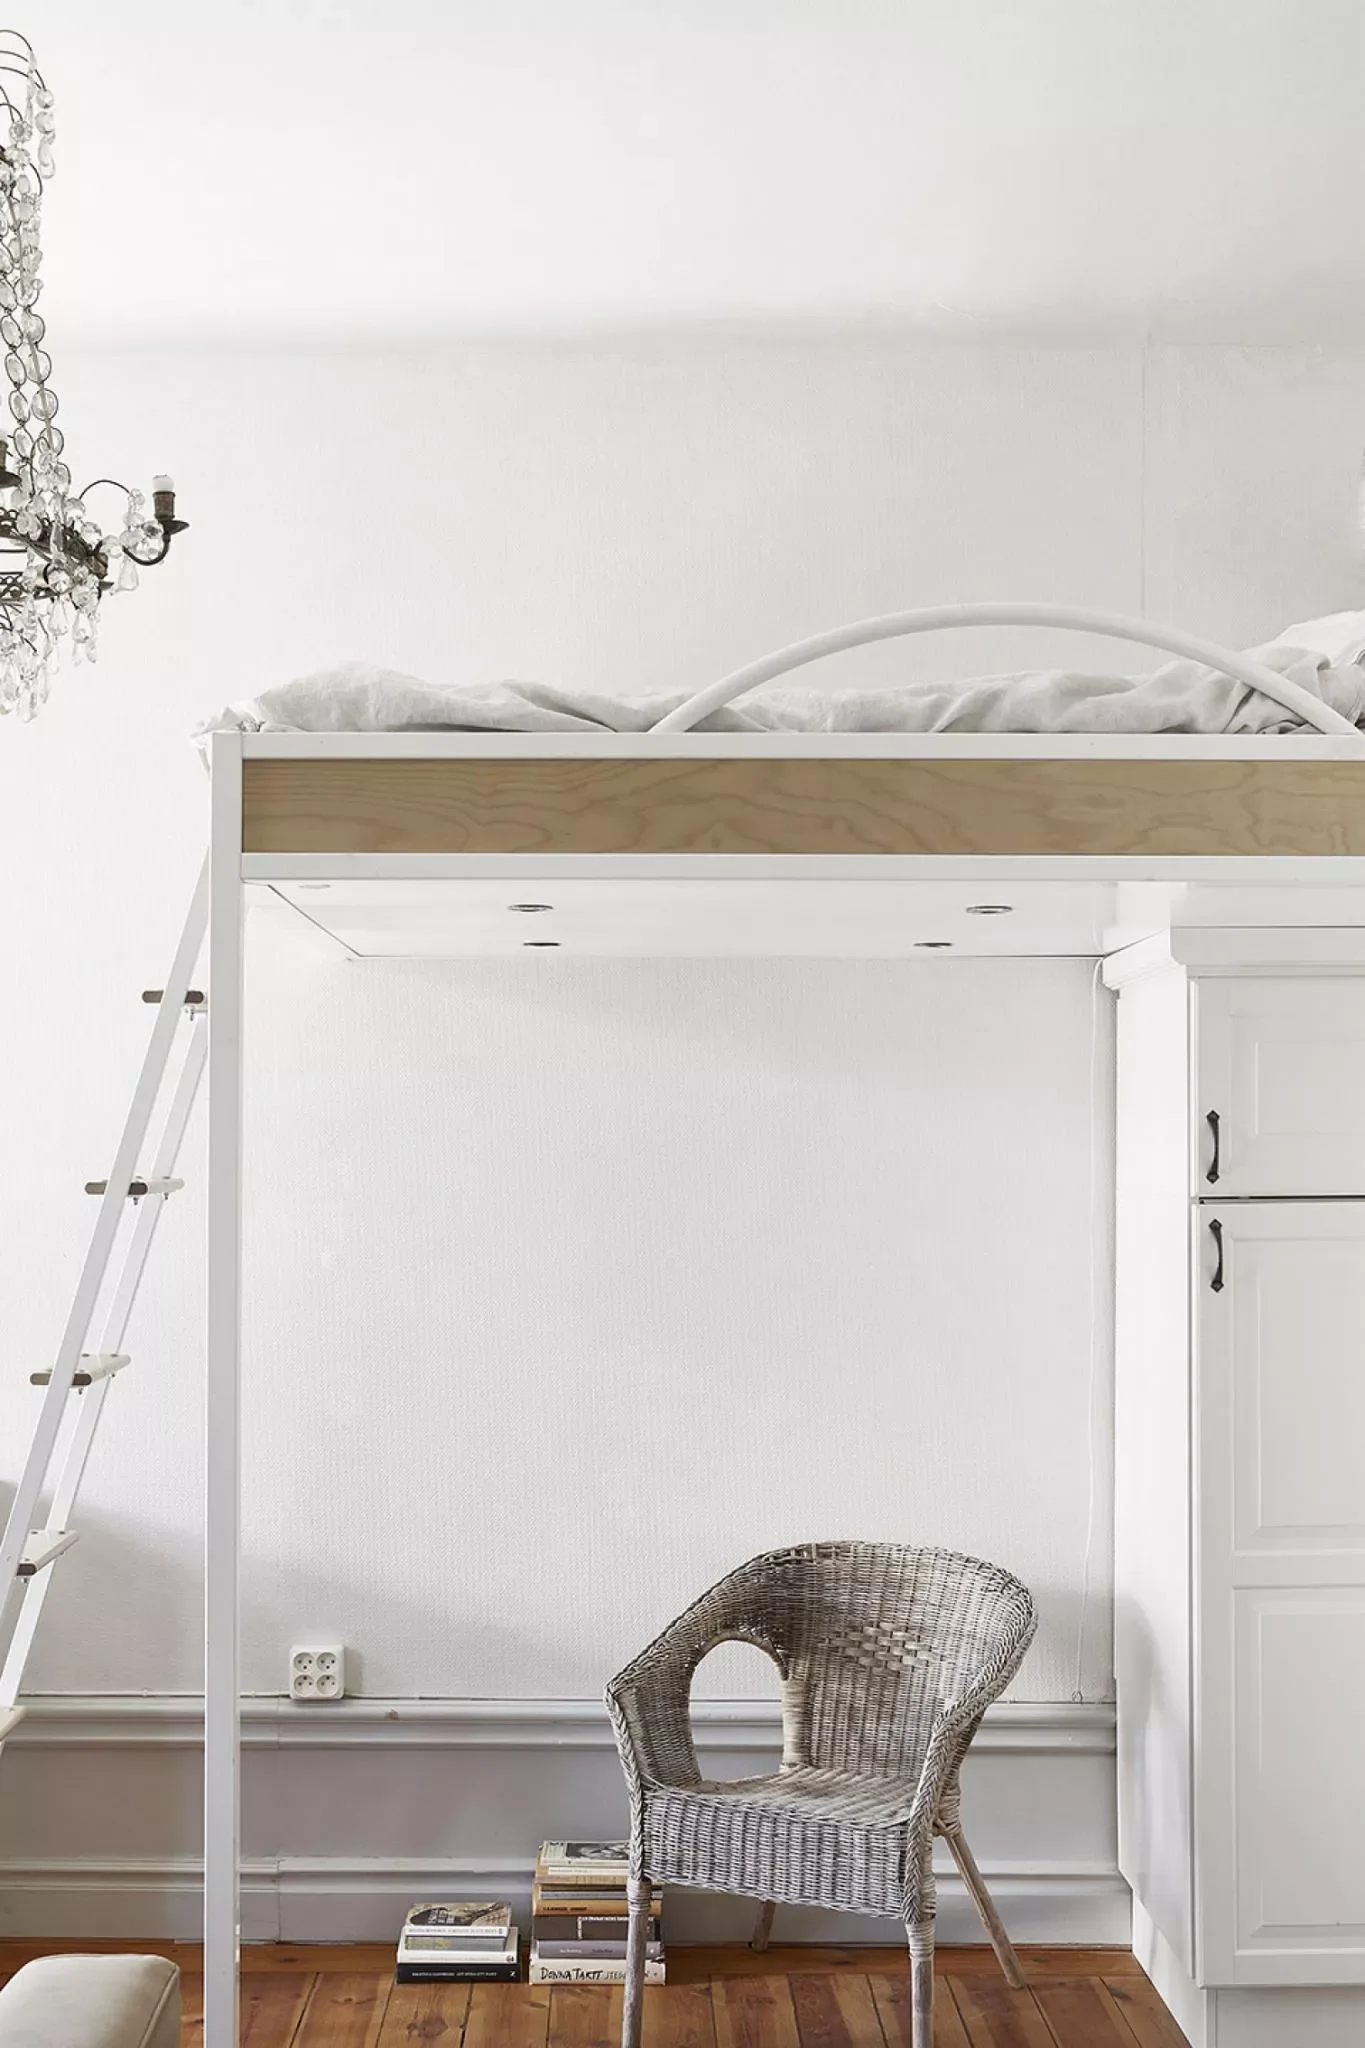
Credit: Fantastic Frank
You can add unexpected glamour to your minimalist loft bedroom with a stunning light fixture.
This Stockholm apartment hangs a chandelier at loft level while integrated LED lighting on the underside illuminates the living space below. The combination of functional and decorative lighting creates ambiance throughout.
21. Elegant Spiral Staircase Feature
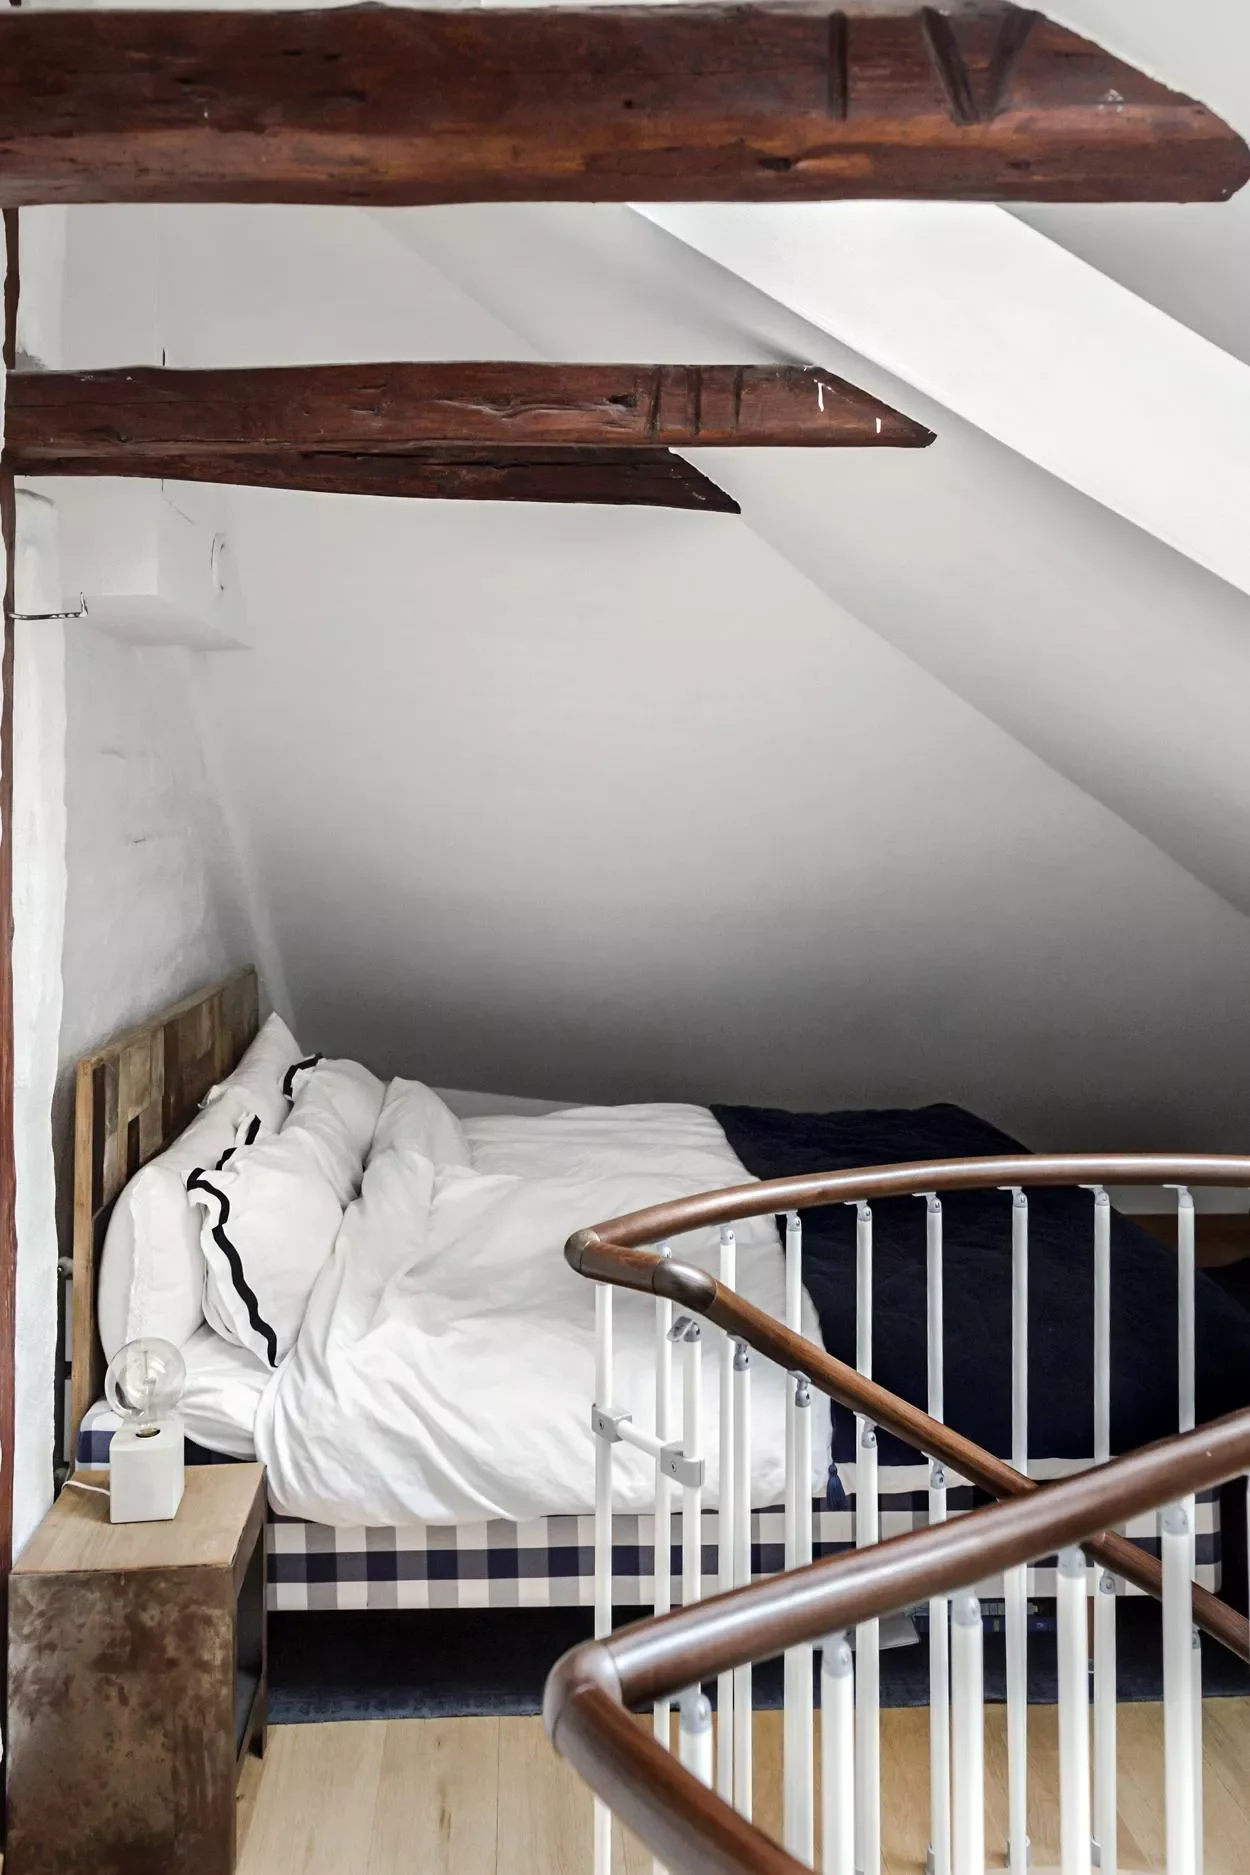
Credit: Fantastic Frank
Your loft bedroom becomes a true architectural feature with a beautiful spiral staircase for access.
This Swedish house carves the sleeping space into the eaves with a classic bentwood handrail that adds sophisticated style. You’ll love how the curved stairs become a focal point rather than an afterthought.
22. Sculptural Modern Mezzanine
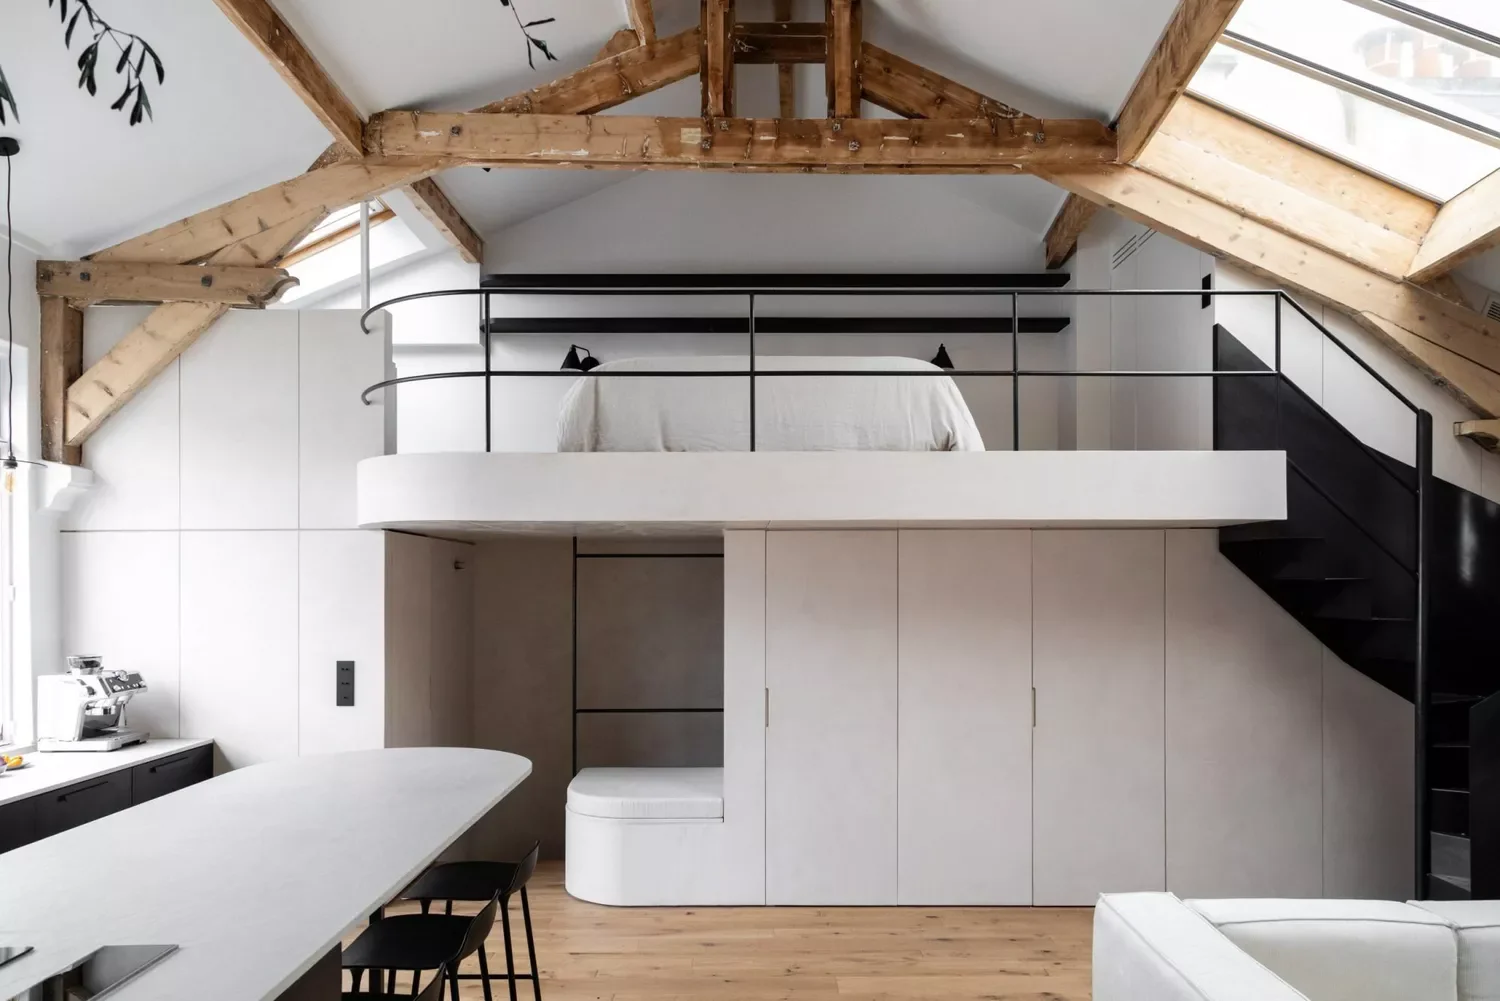
Credit: Design by Leymarie Gourdon Architectes / Photo by BCDF Studio
You can create drama in your open-plan space with a striking black metal staircase design.
This Paris rooftop apartment showcases how sculptural stairs complement tall vaulted ceilings and historic wood beams. The built-in storage below maximizes every inch of your available space.
23. Space-Saving Retractable Design
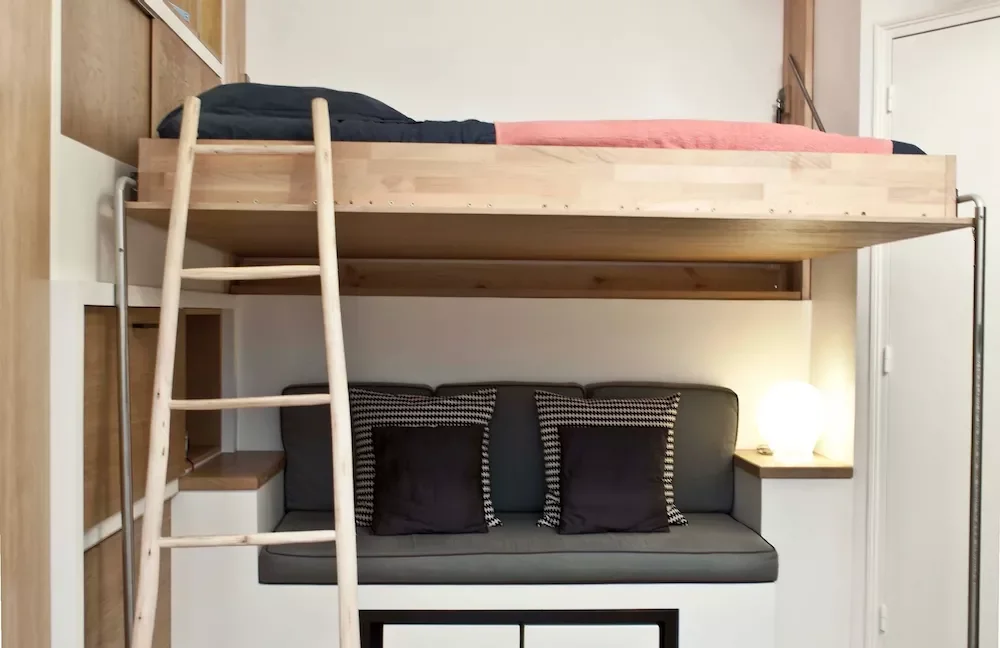
Credit: Design by Geraldine Laferte / Photo by Stéphane Déroussent
Your tiny apartment can have ultimate flexibility with a custom fold-away horizontal wall bed.
This 194-square-foot Paris apartment proves that even the smallest spaces can accommodate comfortable sleeping when the bed disappears during the day. You’ll love the clean lines when it’s folded away.
24. Grand Steel Staircase Statement
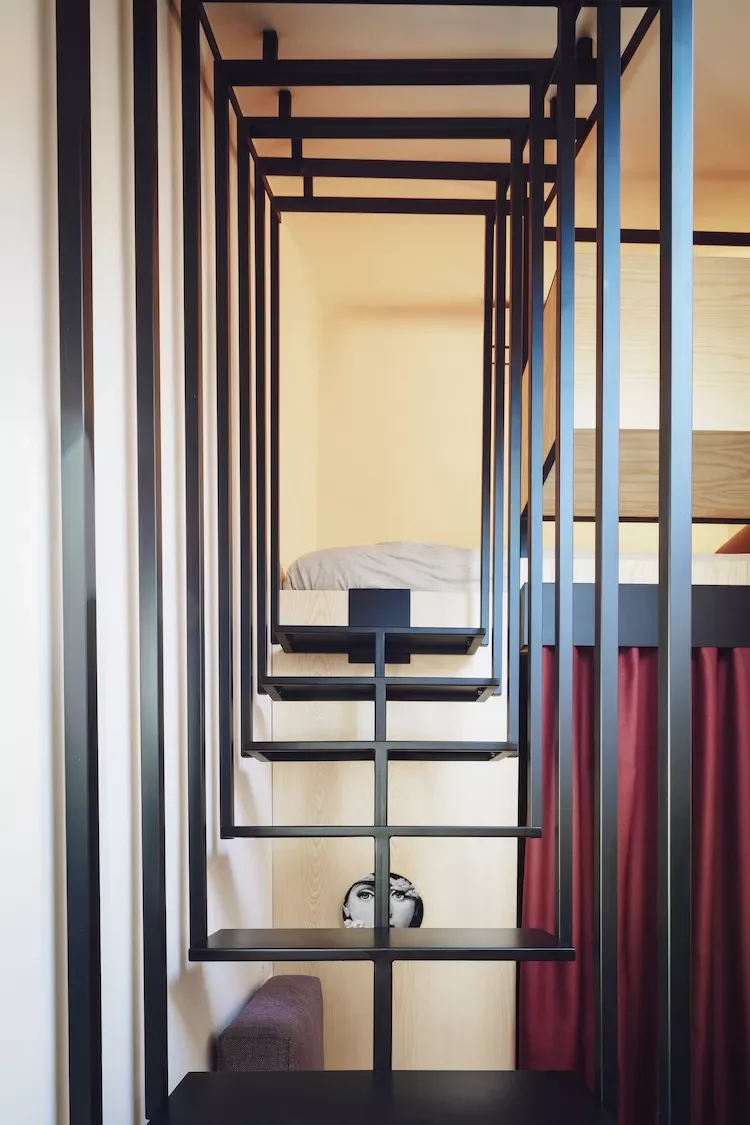
Credit: Design by Nonestudio / Photo by Magni Sara
You can add sophistication to your adult loft bed with a striking modern staircase design.
This Italian studio uses a black steel staircase that gives the 150-square-foot space a sense of grandeur. The dramatic stairs make the tiny top-floor apartment feel much more substantial than its square footage.
25. Breezy Perforated Metal Walls
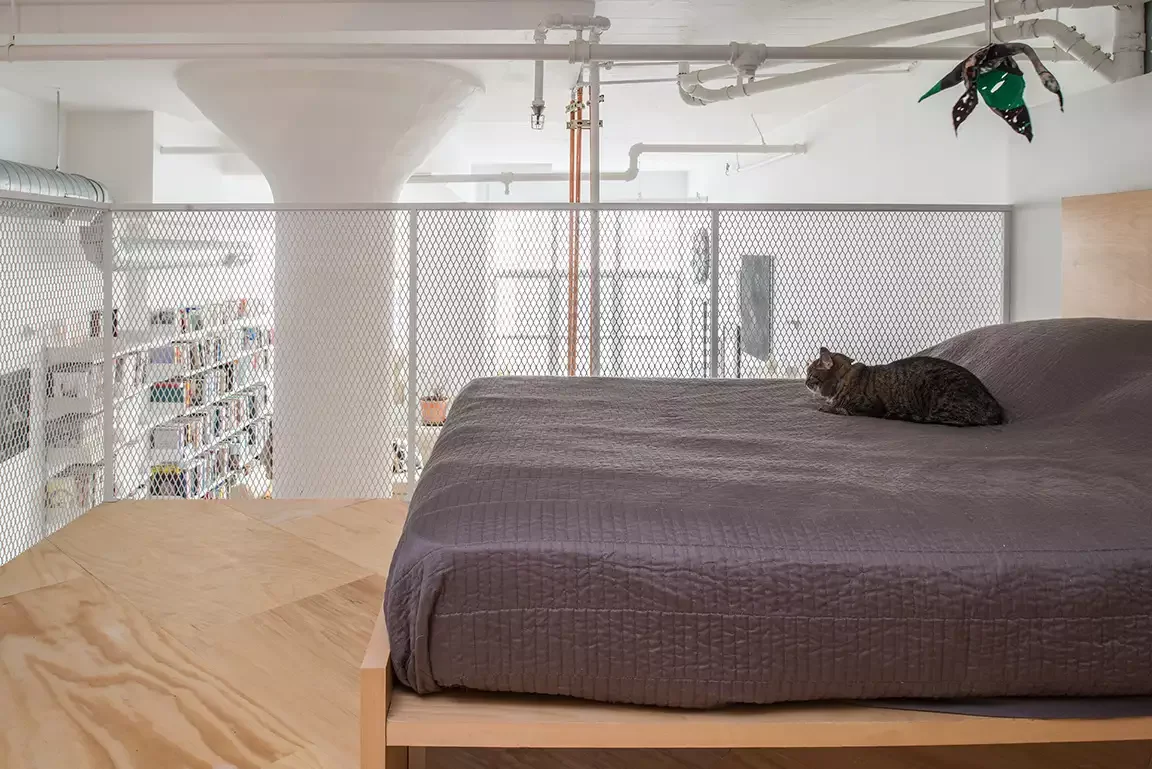
Credit: Design by New Affiliates / Photo by Michael Vahrenwald
Your loft bedroom can maintain openness while providing safety with perforated metal guard rails.
These white metal walls allow light and air to pass through while giving you views of the open-plan space below. You’ll appreciate the sense of connection rather than complete separation from the rest of your home.
26. Flexible Wood Slat Privacy Screens
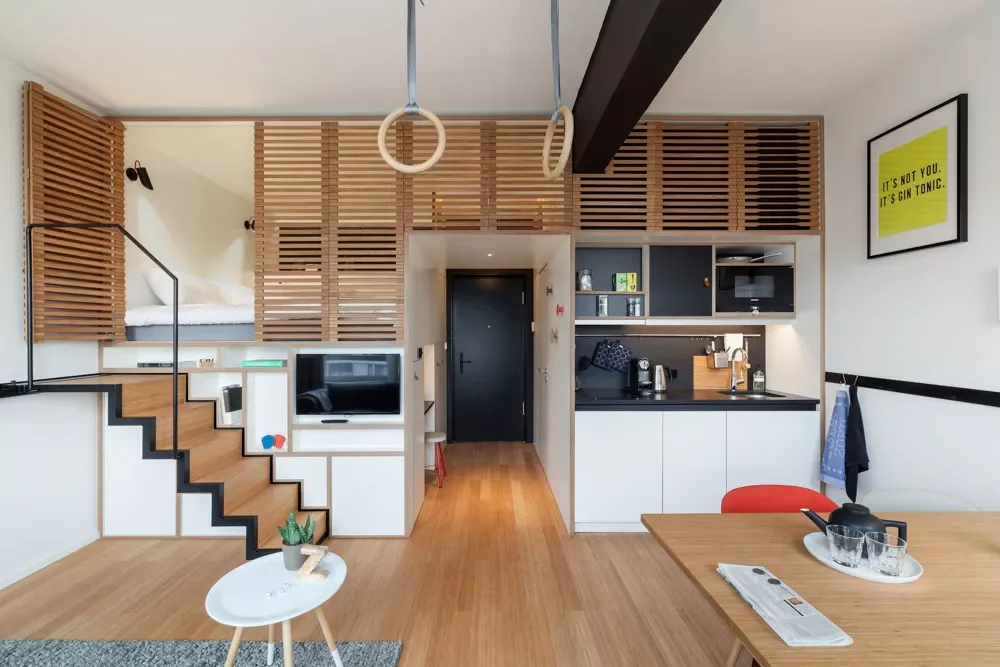
Credit: Design by Concrete / Photo Zoku Amsterdam
You can create separation between sleeping and working areas with modern sliding wood slat doors.
This Amsterdam space designed for global nomads shows how flexible privacy screens let you close off the bedroom during the day. The multifunctional design adapts to your changing needs throughout the day.
27. Freestanding Safety-First Design
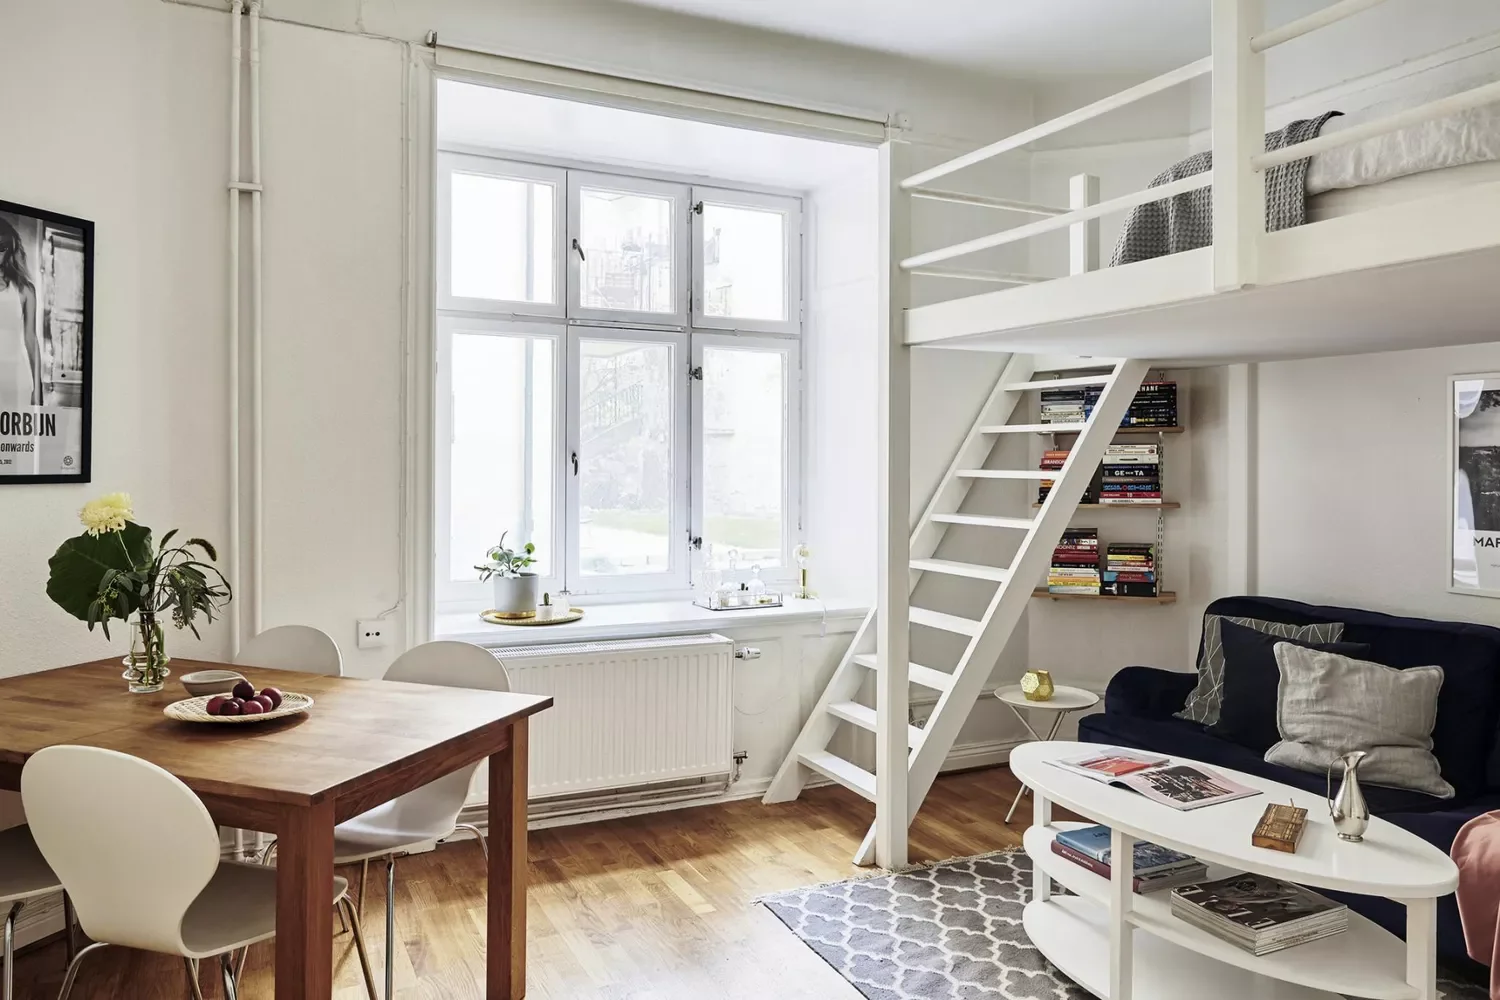
Credit: Fantastic Frank
Your studio apartment layout gets maximum flexibility with a properly anchored freestanding loft bed.
This Stockholm ground floor space proves that safety doesn’t have to compromise style when you work with professionals for installation. You’ll love the freedom to rearrange your space as needed.
28. Sleek Metal Ladder Access
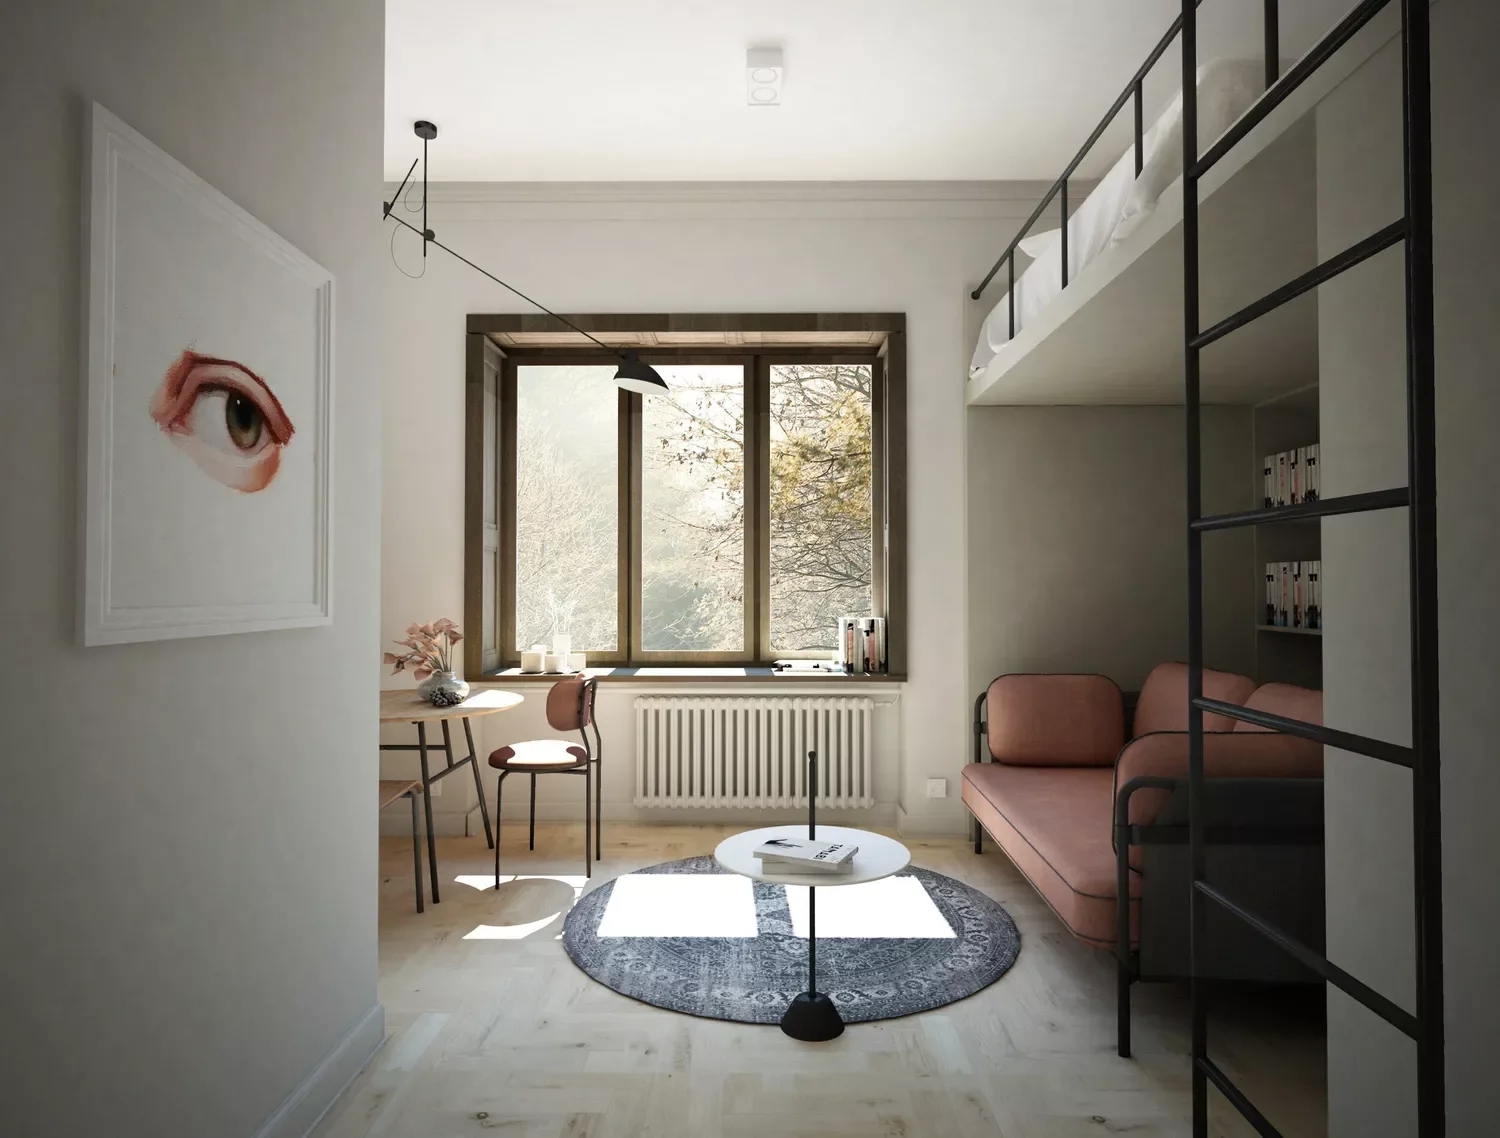
Credit: Home and Wood
You can create a sophisticated seating area below your loft bed with a minimalist black metal ladder.
This Warsaw apartment shows how sleek design allows room for a comfortable sofa underneath the elevated sleeping space. The clean lines keep the small space feeling organized and intentional.
Final Thoughts
Your loft bedroom dreams are absolutely achievable with the right planning and design approach.
Whether you choose a freestanding bed or built-in mezzanine, these elevated solutions maximize your space while creating cozy sleeping retreats.
Remember to prioritize safety, comfort, and your personal style preferences when designing your perfect loft bedroom sanctuary.